208 – 260 Sackville Street



Description
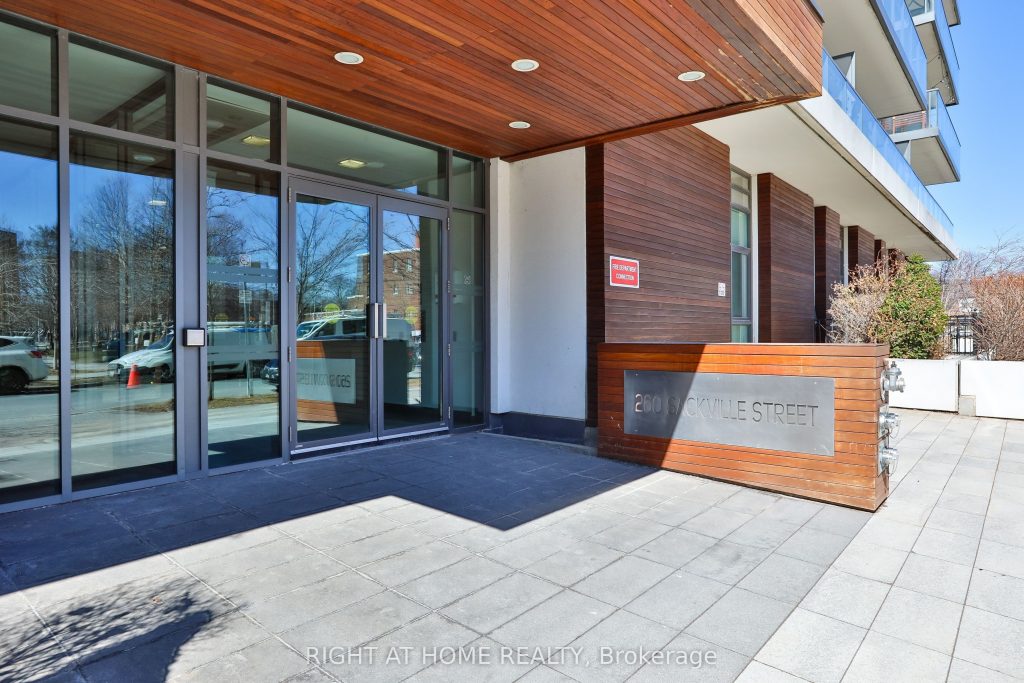
260 Sackville Street is a well maintained midrise condo located in vibrant Regent Park. This unit faces east and has an obscured view of Regent Park Community Garden and Pam McConnell Aquatic Centre. It features two full baths, a separate den, walk-in closet in the primary bedroom as well as a large balcony, granite countertops, stainless appliances, and a custom display cabinet. Convenient breakfast bar counter seating adjacent to the bright open concept dining and living room. Underground parking is included as well as two lockers (one of them being an actual room). The streetcar is at your doorstep and is walking distance to the subway, groceries, charming cafes, and excellent public facilities (include one of the city’s best pools, community center, soccer pitch, skating rink and nearby Riverdale Park). Building amenities offer a rooftop deck with BBQ’s, a Media room, and a well-equipped gym, bike storage and visitor parking.
Property Details
Rooms
Kitchen Main
Dining Room Main
Living Room Main
Bedroom Main
Den Main
Characteristics
Property
Inside
Building
Parking
Fees
Land
Similar Properties
Shared #115 – 11 St Joseph Street
Roommate Wanted Shared Accommodation* Furnished Bedroom with Private Bathroom and Utilities Included in Ultra-Chic 2-Story Large Corner Townhouse Near UofT. […]
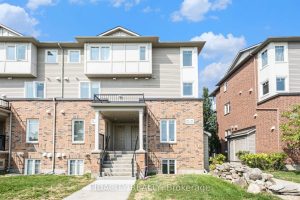
3391 Cambrian Road
Bright upper corner unit with 2 parking spots & 3 bathrooms- A VERY RARE FIND! (1139 sq ft) Welcome to […]
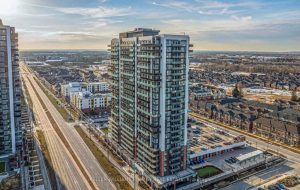
1207 – 2550 Simcoe Street N
Welcome to UC Tower 2550 Simcoe St N Unit 1207 by Tribute Communities in Oshawa’s Windfields neighbourhood. This 12th floor […]
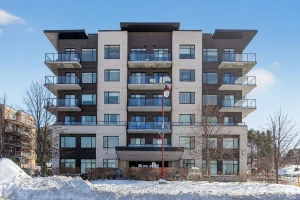
204 – 310 Centrum Boulevard
Welcome to Celestia Condos in Orleans offering adult oriented living. This lovely, quiet building is located in an amazing location […]

4383 Green Bend
BUILD ON THIS PREMIUM WALK-OUT LOT BACKING ONTO OPEN GREEN SPACE/PROPOSED PARK!! Don’t miss this incredible pre-construction opportunity – a […]
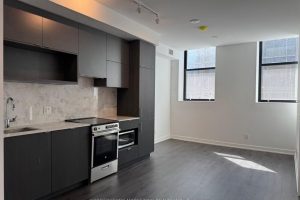
310 – 100 Queen Street E
Brand New Rarely Offered 3 Bedroom Unit Over 1,000 sq.ft. With Parking & Locker Steps to Queen Station, the PATH, […]