316 Talbot Street E
Description
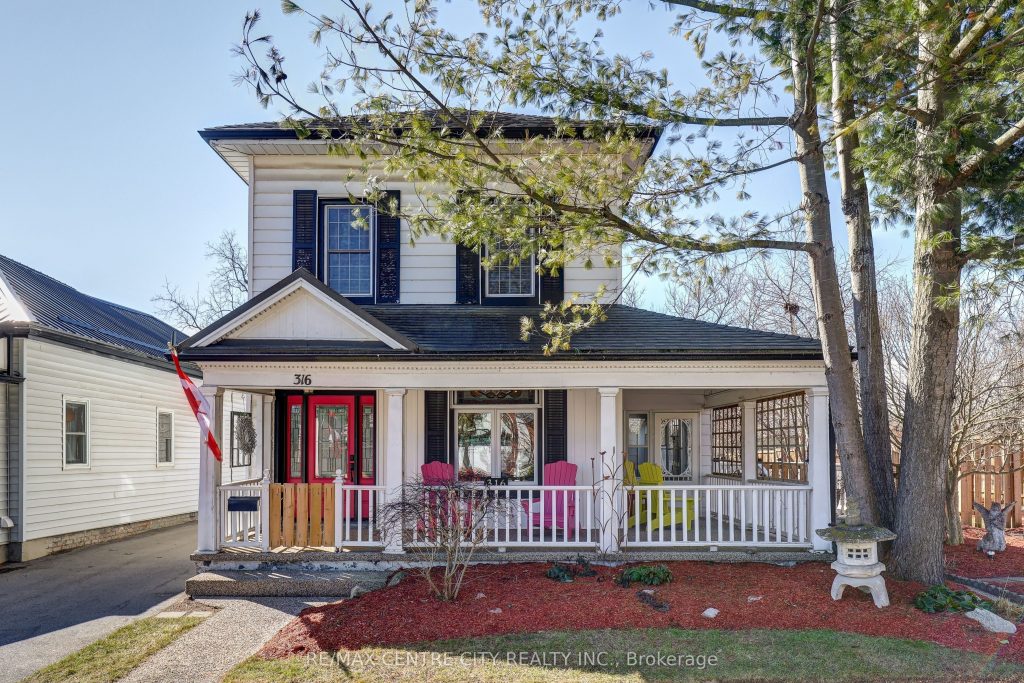
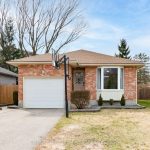
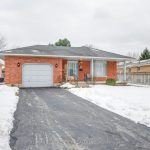
At 316 Talbot St E in Aylmer, you’ll find a charming New England-inspired home featuring classic white siding over brick, a welcoming front porch, and warm, traditional interiors that blend timeless character with everyday comfort. Carefully maintained and offered at $529,900, this stately two-storey home reflects early-century proportions with its tall profile, generous windows, and inviting verandah. Set on a large lot, the property offers privacy, charm, and excellent outdoor utility, complemented by two garden sheds and an oversized two-car brick garage ideal for vehicles, hobbies, or workshop use.****Inside, the home offers a generous and versatile layout, with a main floor designed for full-time living without stairs. The living, dining, and kitchen areas flow naturally, creating a warm and functional core, while the study provides a flexible bonus space for work or quiet retreat. A main-floor bedroom adds convenience for multi-generational living or those who prefer single-level comfort. Each level includes a full bath, and the bright sunroom and classic verandah extend the home’s charm. Upstairs, two additional bedrooms and an updated 3-piece bath create a private, restful space for children, guests, or a dedicated primary suite.****Mechanical updates include a breaker-panel electrical system, new furnace and central air, durable metal roof, and owned water softener. The treed, private yard extends the living space outdoors-perfect for gardening, play, pets, or entertaining. With its blend of character, practicality, and thoughtful updates, this is a home clearly cared for and ready for its next chapter.**—If you want, I can also create a shorter REALTOR.ca-optimized version or a punchier social-media version.
Property Details
Rooms
Foyer Main
Sitting Main
Living Room Main
Bedroom Main
Bathroom Main
Dining Room Main
Kitchen Main
Breakfast Main
Bedroom Second
Bedroom Second
Bathroom Second
Sunroom Main
Characteristics
Property
Inside
Building
Parking
Fees
Utilities
Land
Sale History
| Date | Event | Price | MLS Number |
|---|---|---|---|
| Mar 30, 2026 | Listed | $529,900 | X12934168 |
| Aug 30, 2013 | Removed | X7885520 | |
| Jun 21, 2013 | Listed | $180,000 | X7885520 |
Similar Properties
420 Victoria Street
Nestled on a quiet street in the welcoming town of Palmerston, 420 Victoria St. is a bright and inviting semi-detached […]
821 Fairline Row
Enjoy bright, open living in the Cohen Executive Townhome. The main floor is naturally-lit, designed with a large living room […]
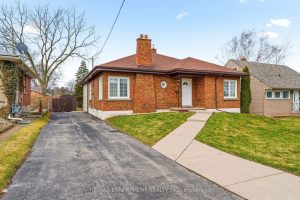
192 Ewen Road
Welcome to this charming and well-maintained bungalow in the sought-after Ainslie Wood neighbourhood, perfectly situated just steps from McMaster University, […]
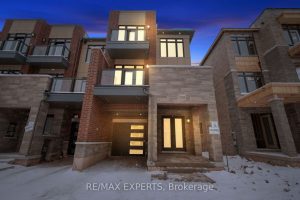
3304 Azam Way
Welcome To this Brand New Stunning Three Story End-Unit FreeHold Townhouse Offering A Perfect Blend Of Functionality,Elegance, And Space. This […]
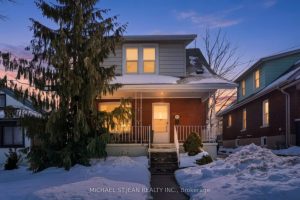
5792 Summer Street
Charming 1 storey home in a desirable Niagara Falls location! This well-maintained 3-bedroom property sits on a large lot with […]
156 Charles Street
Professional photos inserted on Tuesday . Cute as a button two plus one bedroom two bath split level in a […]