476 Blake Street
Description
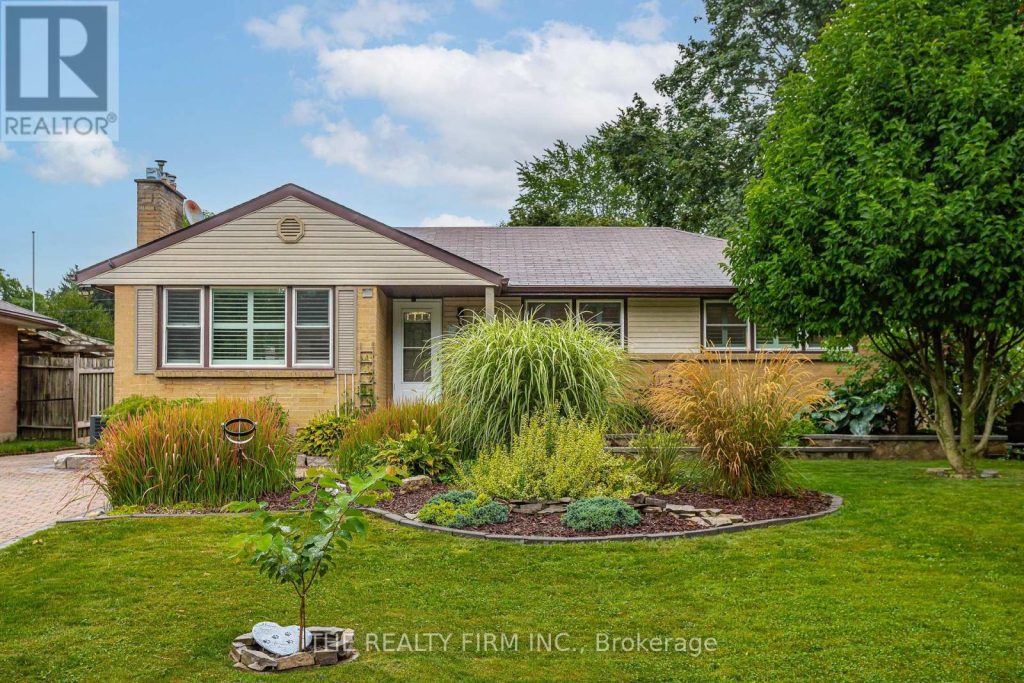
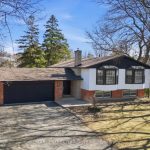
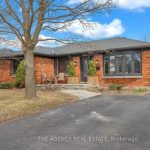
Beautifully updated bungalow in sought-after Byron, extensively renovated over the past four years and thoughtfully transformed into a stunning open-concept home. Every detail has been carefully considered, blending modern style with comfortable living. The fully finished basement features a new kitchenette and offers excellent potential for a granny suite or additional income opportunity. The exterior is equally impressive, designed as a private backyard retreat. Enjoy the heated in-ground saltwater pool, hot tub, and covered patio-perfect for relaxing or entertaining in any weather. Multiple seating areas provide both sun and shade, along with a spacious grassy area ideal for children and pets. Ideally situated in a mature Byron neighbourhood, close to Boler Mountain, schools, parks, and a wide range of amenities.
Property Details
Rooms
Living Room Main
Kitchen Main
Primary Bedroom Main
Bedroom 2 Main
Bedroom 3 Main
Bathroom Main
Recreation Basement
Den Basement
Exercise Room Basement
Bedroom 4 Basement
Laundry Basement
Bathroom Basement
Characteristics
Property
Inside
Building
Parking
Fees
Land
Sale History
| Date | Event | Price | MLS Number |
|---|---|---|---|
| Apr 1, 2026 | Listed | $699,900 | X12946002 |
| Nov 3, 2025 | Removed | X12377682 | |
| Sep 3, 2025 | Listed | $699,900 | X12377682 |
| Sep 3, 2025 | Removed | X12356429 | |
| Aug 21, 2025 | Listed | $799,900 | X12356429 |
Similar Properties
152 Guthrie Crescent
Lovingly maintained fully detached family home in the heart of Whitby’s Queens Common community. This 3 bedroom home features ample […]
115 Beaver Street S
Welcome to 115 Beaver Street S, Newcastle. Spacious and inviting 4-bedroom, 1.5-storey home in a quiet neighbourhood of the historic […]
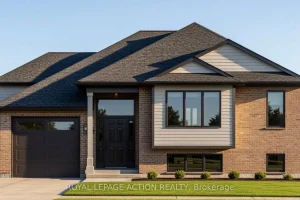
21 Robinson Avenue
Welcome to 21 Robinson Ave-a newly built detached raised ranch in the desirable Echo Place neighbourhood of Brantford, offering modern […]
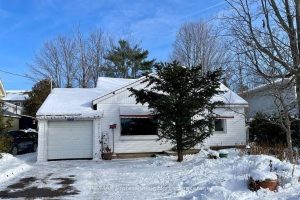
330 John Street S
Ideal in town location allowing walking access to Shopping, Lake access, Schools, Restaurants and everything you need. This one bedroom […]
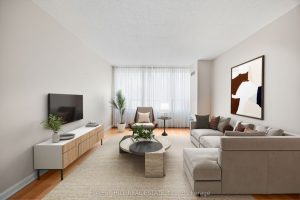
507 – 19 Lower Village Gate
This bright, east-facing into the village (not the new condo building) 2-bedroom, 2-bathroom unit offer 1,508 Sq. It.of elegant living […]
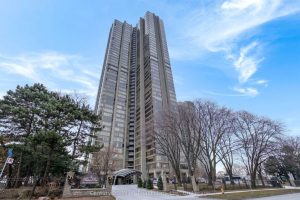
3606 – 2045 Lakeshore Road
Spacious 3,247 sq. ft residence on the 36th floor of the Luxurious Resort-Style Palace Pier showcasing breathtaking lake and city […]