14 Parker Drive


Description
Truly Priceless! This Stunning Four-Season, 4-Bedroom, 3-Bathroom Custom Viceroy Turn-Key Home is Nestled On 99 Feet of Premium Lakefront on the Highly Sought-After South Shore of Rice Lake. Predominantly West-Facing, The Property Offers Breathtaking Panoramic Sunset Views and All the Modern Conveniences Needed for Exceptional Year-Round Living. Designed with a Vaulted Open-Concept Layout, the Spacious Eat-In Kitchen Seamlessly Flowing into A Sun-Filled Great Room with Cathedral Ceilings and A Dramatic Floor-To-Ceiling Wall of Windows Overlooking the Lake. French Door Walk-Out Leads to an Expansive Balcony, Complete with A Covered Dining Area and Plenty of Space for Lounging and Barbecuing. The Main Level also Includes Three Generous Bedrooms, Highlighted by A Large Primary Suite with a Private Ensuite Bathroom. The Recently Finished Lower Level Boasts a Spacious Family Room with A Designer Freestanding Propane Fireplace, Fourth Bedroom, 3-Piece Bathroom, Full-Size Laundry Room and an Abundant amount of Storage Areas. Enjoy the private waterfront with Over 100 feet of docking area, Perfect for Boating, Sea-Dooing, And Swimming, Lakeside Living at its Finest! Located Just a Short Drive from Port Hope, Cobourg and Peterborough with Convenient Access to Hwy 401.The Home is Situated on a Year-Round Municipal Road with Snow Removal, Garbage Pickup, Mail Delivery and School Bus Service. Set Against the Perfect Backdrop for Unforgettable Sunsets and Year-Round Enjoyment, This is an Incredible Opportunity to Own Your Own Piece of Paradise!
Property Details
Rooms
Foyer Main
Great Room Main
Dining Room Main
Kitchen Main
Primary Bedroom Main
Bedroom Main
Bedroom Main
Family Room Lower
Bedroom Lower
Laundry Lower
Utility Room Lower
Characteristics
Property
Inside
Building
Parking
Fees
Highlights
Land
Sale History
| Date | Event | Price | MLS Number |
|---|---|---|---|
| Apr 1, 2026 | Listed | $1,099,800 | X12943270 |
| Aug 28, 2025 | Removed | X12253249 | |
| Jun 30, 2025 | Listed | $1,198,800 | X12253249 |
| Oct 10, 2015 | Sold | $368,000 | X3310838 |
| Sep 11, 2015 | Listed | $379,000 | X3310838 |
| Sep 8, 2015 | Removed | X3012540 | |
| Sep 8, 2014 | Listed | $420,000 | X3012540 |
| Apr 27, 2015 | Removed | X3173632 | |
| Apr 18, 2015 | Listed | $420,000 | X3173632 |
Similar Properties
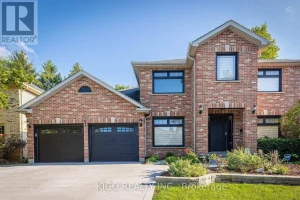
167 Sunnyside Drive
Welcome to 167 Sunnyside Drive, a spacious and beautifully updated 4+1 bedroom, 4+1 bathroom home in the highly desirable Masonville […]

48 Ward Drive
The Easy Lifestyle You’ve Been Waiting For Begins Here! Set On A Generous Corner Lot In Sought-After Brighton By The […]
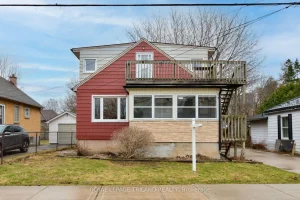
95 Albion Street
Welcome to 95 Albion Street, a beautifully updated home in one of London’s most desirable and family-friendly neighbourhoods. This spacious […]
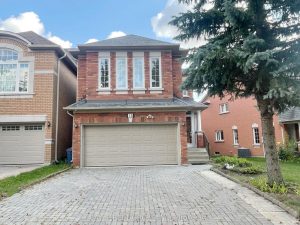
15 Futura Avenue
Stunning, Bright And Spacious Newly Renovated 4+1 Bedroom Detached Home In Rouge Woods community. Hardwood Flooring Throughout Main Floor, Open-Concept […]

1001 – 5 Greystone Walk Drive
Discover a premier living opportunity in one of Toronto’s finest buildings located on the East Side. This luxurious Tridel development […]
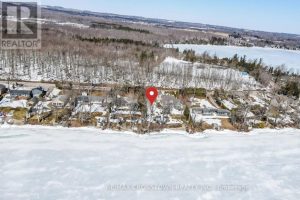
961 Woodland Drive
Your chance to own waterfront on stunning Lake Simcoe! Located at 961 Woodland Drive, this prime building lot is just […]