205 – 65 Scadding Avenue
Description
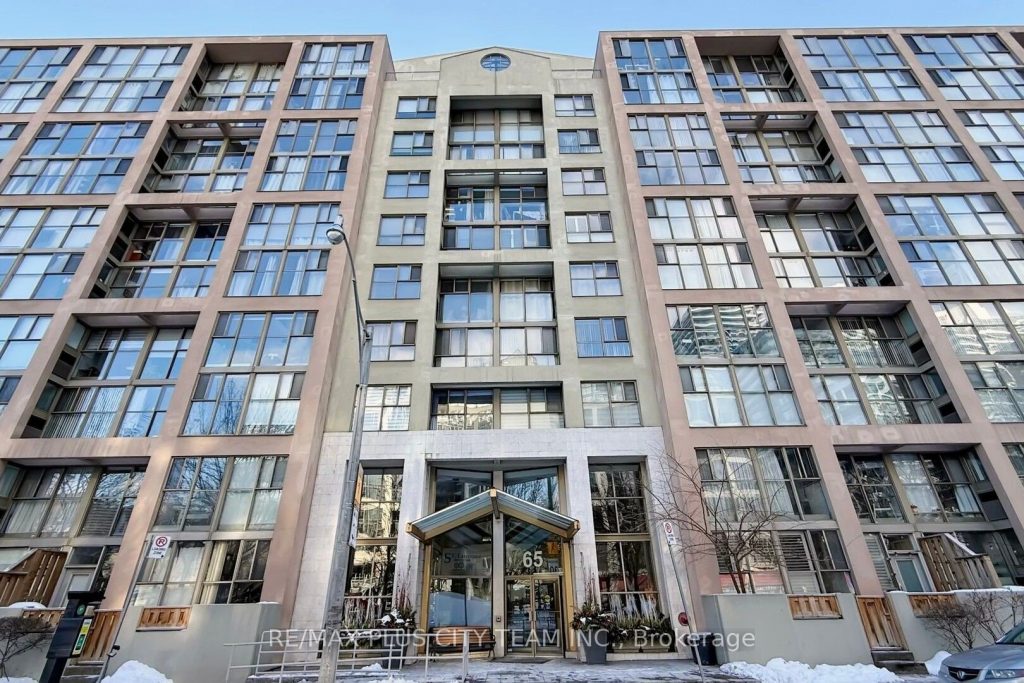
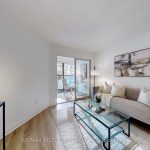
Welcome to St. Lawrence on the Park, a highly sought-after mid-rise residence perfectly located in the heart of the St. Lawrence Market neighbourhood. This thoughtfully designed 1-bedroom plus den, 1-washroom suite offers approximately 695 sq. ft. of comfortable living space with unobstructed views of David Crombie Park. The modern kitchen features stainless steel appliances, a convenient breakfast bar, and plenty of room for cooking and entertaining. The den adds flexibility, ideal for working from home or creating a cozy reading area. Large windows fill the open-concept living and dining area with natural light, while the walk-in laundry room provides excellent additional storage. Residents enjoy a full range of amenities, including a concierge, indoor pool, gym, bike storage, party and meeting room, sauna, visitor parking, and library. Steps to St. Lawrence Market, the Distillery District, Financial District, Sugar Beach, TTC, restaurants, shops, and theatres – this location perfectly blends convenience, culture, and community living.
Property Details
Rooms
Living Room
Dining Room
Kitchen
Den
Primary Bedroom
Characteristics
Property
Inside
Building
Parking
Fees
Land
Sale History
| Date | Event | Price | MLS Number |
|---|---|---|---|
| Jan 21, 2026 | Listed | $510,000 | C12718492 |
| Nov 25, 2020 | Sold | $560,000 | C4976981 |
| Nov 3, 2020 | Listed | $569,000 | C4976981 |
| Nov 3, 2020 | Removed | C4960632 | |
| Oct 20, 2020 | Listed | $499,999 | C4960632 |
| Oct 20, 2020 | Removed | C4935422 | |
| Oct 1, 2020 | Listed | $599,000 | C4935422 |
| Feb 12, 2018 | Sold | $485,000 | C4035538 |
| Feb 5, 2018 | Listed | $399,000 | C4035538 |
| Mar 27, 2009 | Sold | $223,900 | C1506267 |
| Nov 6, 2008 | Listed | $229,900 | C1506267 |
Similar Properties
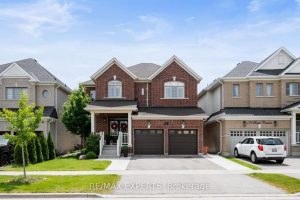
174 Sharpe Crescent
Fantastic opportunity awaits to purchase a beautifully appointed turn key home in highly desirable Tottenham! Welcome to 174 Sharpe Cres! […]
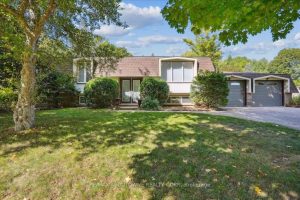
25 Bannisdale Way
Reimagine your dreams & unlock the potential of this timeless well-proportioned raised bungalow on a stunning 100 x 200 ft […]
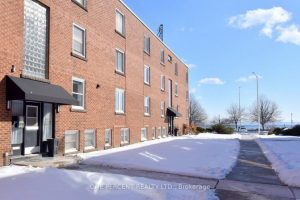
16 – 1351 Lakeshore Road
STEPS to the LAKE, this Beautifully UPDATED 2 Bedroom Co-op Unit is not just a Home but an affordable Lifestyle […]
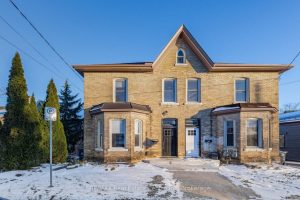
103 Surrey Street E
Welcome to 103 Surrey St E, beautifully renovated century home nestled in one of Guelph’s most desirable locations, just a […]
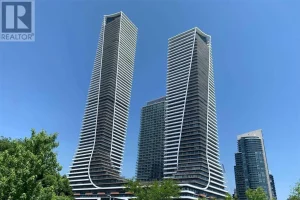
1717 – 30 Shore Breeze Drive
Beautifully Maintained Furnished 1+Den In Sought-After Lakeshore. Enclosed Den With Door Can Serve As A 2nd Bedroom Or Office. Features […]
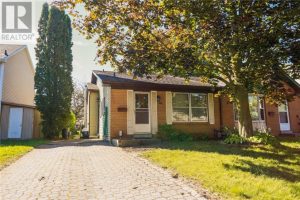
60 Banbury Road
Welcome to this beautifully updated backsplit semi-detached home, offering exceptional value and versatility-perfect for first-time home buyers, downsizers, or investors. […]