89 Barkerville Drive
Description
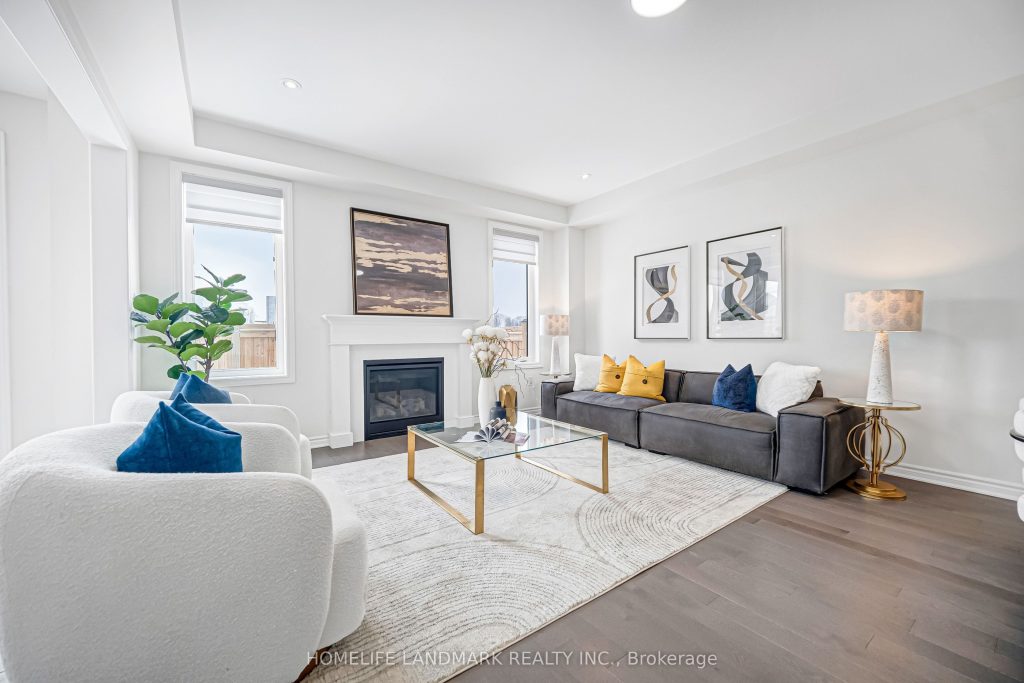
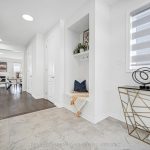
Elegant Amberlee Model By Mattamy Homes. This 4-Year-New Detached Residence Is Nestled In One Of Whitby’s Most Sought-After, Master-Planned Communities. Thoughtfully Designed With Soaring 9ft Ceilings On The Main Floor & Hardwood Flooring Throughout, Offering A Bright & Sophisticated Open-Concept Layout. Chef-Inspired Kitchen Showcases Quartz/Caesarstone Countertops, Gas Stove, Pantry & Extensive Cabinetry. Ideal For Entertaining & Everyday Living. Inviting Family Room Highlighted By A Cozy Fireplace. Upstairs Features Four Generously Sized Bedrooms Including A Serene Primary Retreat With Ensuite. Double Car Garage With Convenient Inside Entry. East-Facing Front Entrance. Steps To Parks, Transit & Whitby Health Centre***New Elementary School Opening Nearby (Sept 2026, JK-Grade 8)*** Close To Shopping, Dining & Easy Access To Hwy 412, 401 & 407***An Exceptional Opportunity In A Highly Desirable Neighborhood!
Property Details
Rooms
Kitchen
Breakfast
Family Room
Primary Bedroom
Bedroom 2
Bedroom 3
Bedroom 4
Laundry
Characteristics
Property
Inside
Building
Parking
Fees
Utilities
Land
Sale History
| Date | Event | Price | MLS Number |
|---|---|---|---|
| Jan 21, 2026 | Listed | $1,228,000 | E12716030 |
Similar Properties
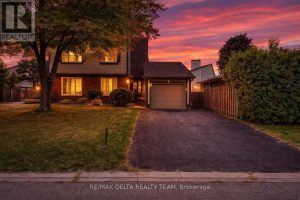
427 Mockingbird Drive
Welcome to 427 Mockingbird Drive in desirable Chatelaine Village. Surrounded by mature trees and offering direct access to Ottawa River […]
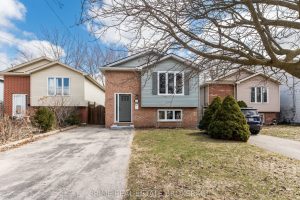
142 Chesley Avenue
Check out these updates: Shingles, Furnace + AC NEW March 2026! Welcome to 142 Chesley Ave, a beautiful home tucked […]
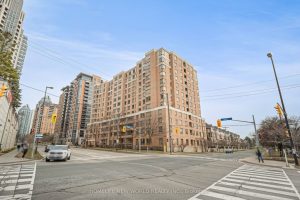
908 – 88 Grandview Way
Superb location in the highly sought-after McKee / Earl Haig school zone, just steps to the subway, Metro grocery store, […]
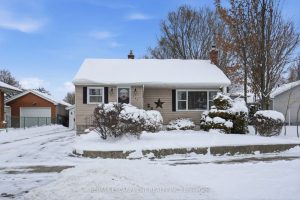
363 Limeridge Road E
Bungalow located on the Hamilton Mountain with a 50 ft x 140 ft lot. The property offers 1 bedroom plus […]
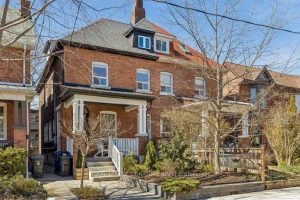
66 Coady Avenue
Classic charming brick Leslieville character defines this large approx. 2500 sf, 2 1/2-storey semi-detached home including all finished levels. A […]
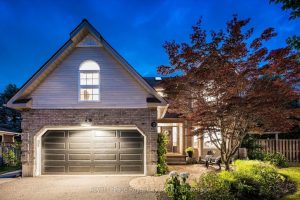
14 Wood Duck Court
Kortright Hills is more than a neighbourhood-it is a way of life. Tucked quietly within one of its most charming […]