127 Doug’s Crescent
Description
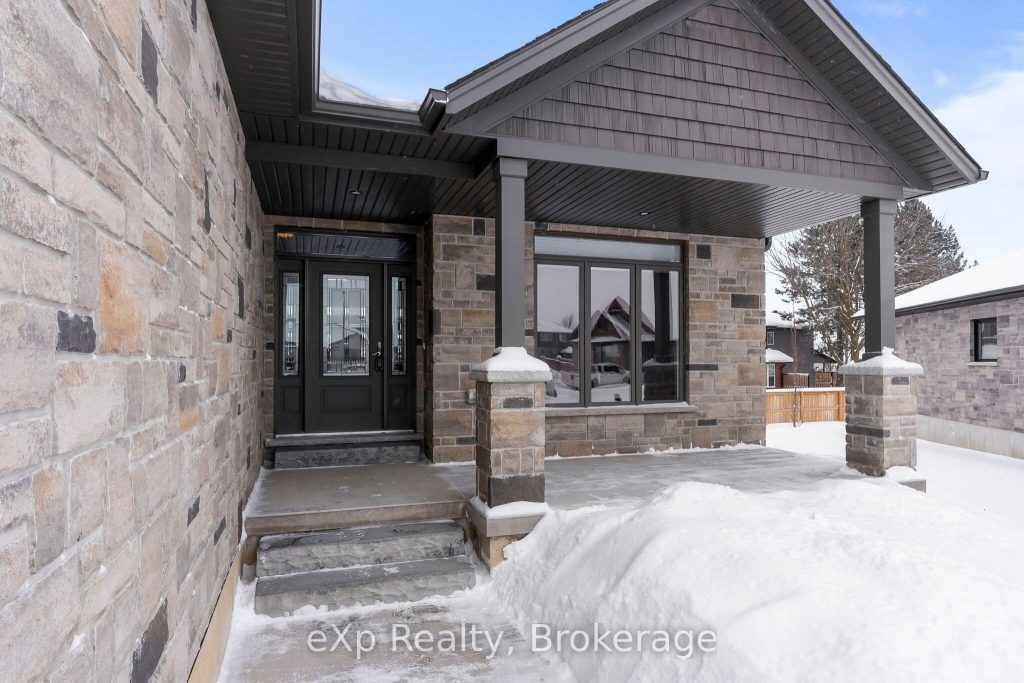
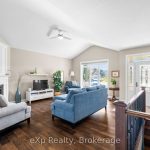
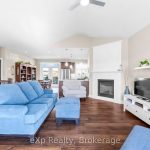
Tucked away in a quiet cul-de-sac, this 4-year-young bungalow offers modern design and thoughtful living. The open-concept interior immediately impresses with soaring light and engineered hardwood, anchored by a sleek gas fireplace. The chef-inspired kitchen serves as the heart of the home, featuring granite surfaces, a walk-in pantry, and premium smudge-free appliances. Retreat to the primary suite, where dual wall-to-wall closets and a private ensuite provide a true sanctuary. Below, the fully finished basement offers ultimate comfort with radiant in-floor heating-perfect for movie nights in the massive rec room. Steps from local parks, splash pads, and outdoor walking track, this home offers the perfect balance of convenience and community connection.
Property Details
Rooms
Living Room
Dining Room
Kitchen
Laundry
Primary Bedroom
Bedroom 2
Recreation
Bedroom 3
Characteristics
Property
Inside
Building
Parking
Fees
Utilities
Land
Sale History
| Date | Event | Price | MLS Number |
|---|---|---|---|
| Jan 21, 2026 | Listed | $789,900 | X12715992 |
| Jul 21, 2025 | Removed | X12254307 | |
| Jul 1, 2025 | Listed | $799,900 | X12254307 |
| Jun 27, 2025 | Removed | X12041953 | |
| Mar 26, 2025 | Listed | $825,000 | X12041953 |
| Mar 25, 2025 | Removed | X11941404 | |
| Jan 27, 2025 | Listed | $875,000 | X11941404 |
Similar Properties
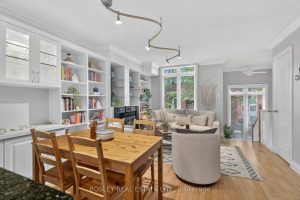
2212 – 12 Sudbury Street
Tucked between West Queen West and King West, and just a jog away from Toronto’s waterfront, this two-storey townhouse delivers […]
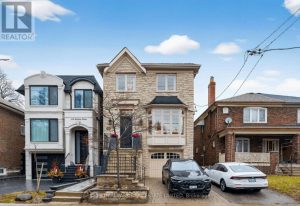
340 Belsize Drive
Bathed in natural light and masterfully constructed, this elegant 4 bed 4 bath residence is set along one of Mount […]
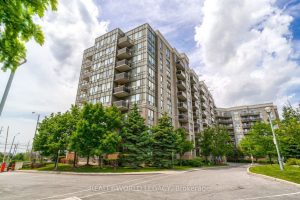
610 – 1720 Eglinton Avenue E
Welcome to your new home at the Paradise condominiums. Welcome to this freshly updated 2-bedroom, 2-bath condo offering comfort, style, […]
106 Laurel Street
There’s a feeling you get the moment you step inside 106 Laurel Street, the kind of warmth that tells you […]
112 Lansdowne Street W
Welcome to 112 Lansdowne St, a spacious and lovingly updated two-storey home offering 4 bedrooms, 2.5 bathrooms, and plenty of […]
27 – 3079 Pharmacy Avenue
Huntingdale Towns offers a thoughtfully designed brand new 2-bedroom residence in the highly desirable L’Amoreaux community of Scarborough, where urban […]