41 Gerussi Street
Description
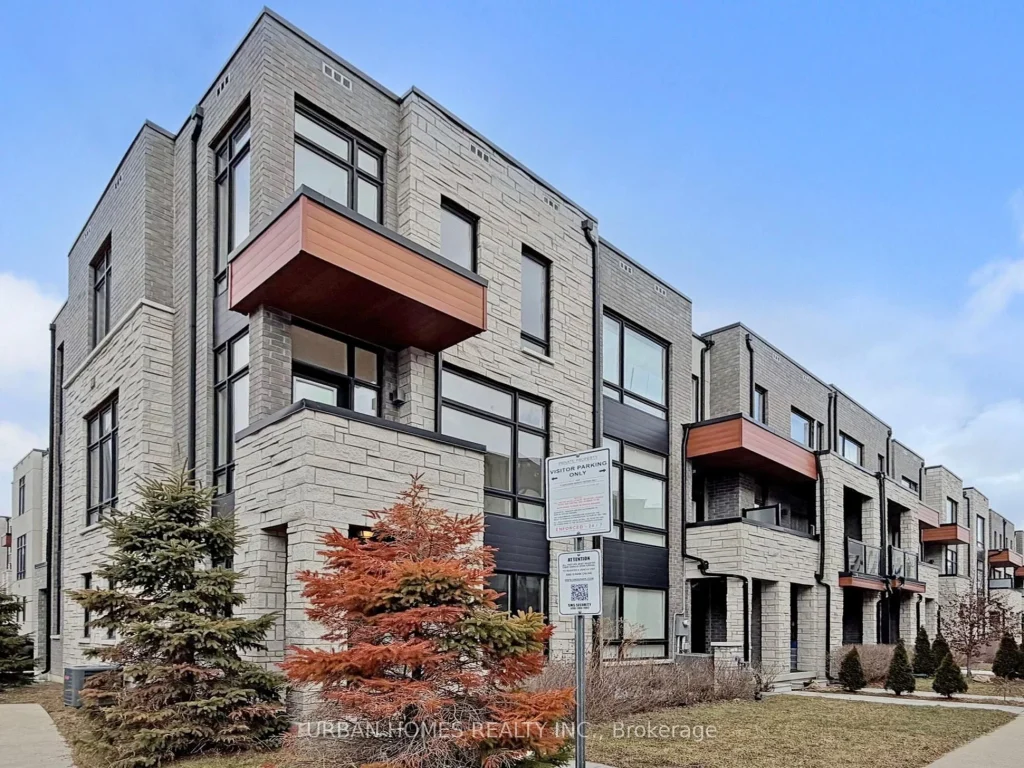
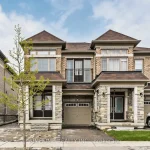
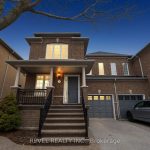
This elegant and spacious 3-bedroom, 4-bathroom end-unit townhome sits on a premium lot near Major Mackenzie & Hwy 400. Designed with upscale finishes throughout, the home offers 10′ ceilings on the main level and 9′ ceilings on the upper floors, complemented by expansive windows that flood the space with natural light. The modern open-concept layout features a chef-inspired kitchen with an oversized island, sleek cabinetry, perfect for both everyday living and entertaining. The living and dining areas extend seamlessly to two large private balconies, ideal for relaxing or hosting guests. Conveniently located steps from shopping, grocery stores, and restaurants, and just minutes to Vaughan Mills, GO Bus Station, the future Vaughan Hospital, and major highways (400, 407, and 427). Close to top-rated schools, parks, and the Vaughan Subway Station.
Property Details
Rooms
Recreation Ground
Breakfast Second
Kitchen Second
Dining Room Second
Family Room Second
Bedroom 2 Third
Bedroom 3 Third
Primary Bedroom Third
Characteristics
Property
Inside
Building
Parking
Fees
Land
Sale History
| Date | Event | Price | MLS Number |
|---|---|---|---|
| Mar 31, 2026 | Listed | $1,045,000 | N12938640 |
| Oct 6, 2025 | Sold | $950,000 | N12415334 |
| Sep 19, 2025 | Listed | $899,000 | N12415334 |
| Sep 19, 2025 | Removed | N12281010 | |
| Jul 12, 2025 | Listed | $999,000 | N12281010 |
| Jun 13, 2024 | Removed | N8071596 | |
| Feb 15, 2024 | Listed | $1,350,000 | N8071596 |
| Jun 21, 2022 | Sold | $1,088,888 | N5630858 |
| May 25, 2022 | Listed | $1,168,800 | N5630858 |
Similar Properties
49 Browning Trail
Looking to build multigenerational wealth or secure a smart investment? Opportunity knocks with this beautifully finished 3+1-bedroom, 3 bathroom home […]
73 Peter Street
Welcome to this standout 2-storey solid brick gem. A beautifully updated century home that offers stylish curb appeal and a […]
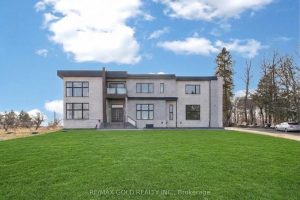
6540 Coronation Road
Brand New Custom-Built Luxury Estate On Premium 2.25-Acre East-Facing Lot !! Approx. 8,500 Sq Ft Of Finished Living Space. Featuring […]
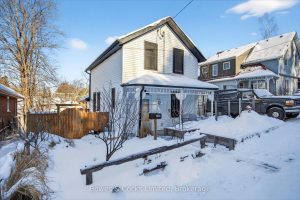
262 Munroe Avenue
Welcome to 262 Munroe Avenue, a thoughtfully renovated 1885 home in the heart of Peterborough’s highly sought-after East City. This […]
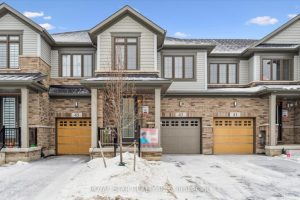
43 Blacklock Street
Stunning Freehold 2-Storey Townhouse In Desirable Cambridge! This Move-In-Ready Home Features 9-Foot Ceilings On The Main Floor, And A Bright, […]
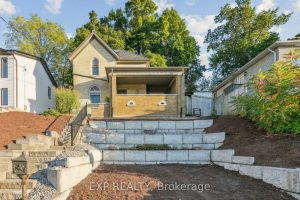
132 Queen Street W
This beautifully maintained 2000 sq. ft. double-brick home, built circa 1900’s, blends historic character with modern updates. Features include hardwood […]