205 – 299 Mill Road
Description
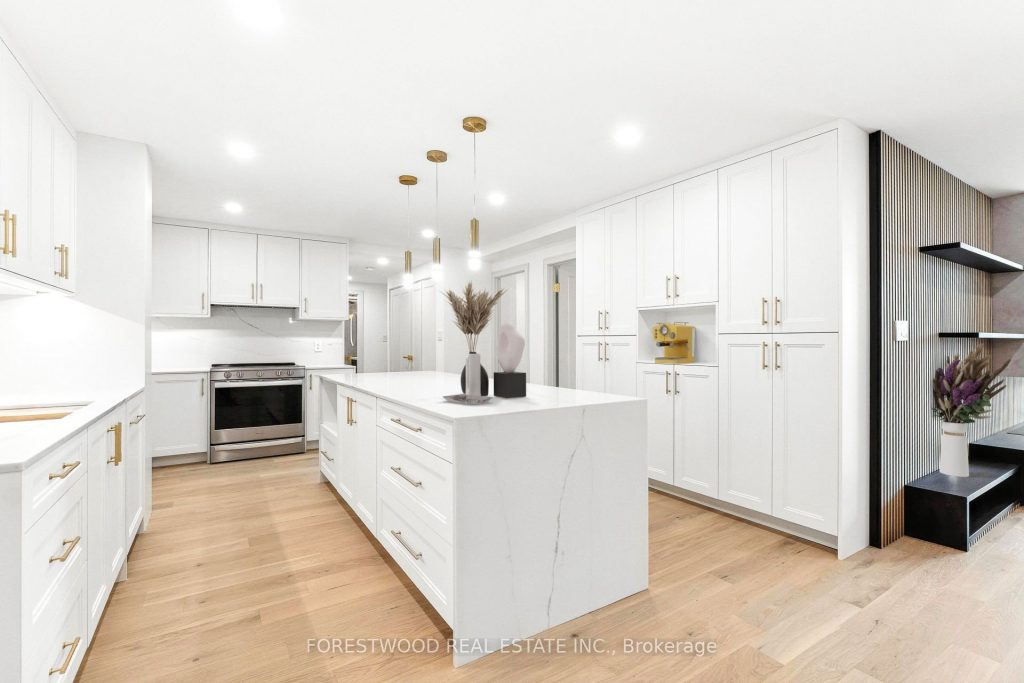
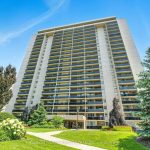
Truly Breathtaking Masterpiece With Designer Finishes and Upgrades! This Luxurious and Elegant 3-Bedroom Condo Features Ultra Luxury Living and Breathtaking Panoramic Views. Standing At The Peak Of Luxury, this Incredible Residence was custom designed with stunning details including: *Top of the Line Flooring, Upscale Fireplace, Built-Ins, Pot Lights, Designer Light Fixtures, Exquisite Bathroom Fixtures, Oversized Porcelain Tiles and The Finest Materials and Craftsmanship. Lavished With: *Open Concept Living Room with a Vapour Fireplace and Custom Built-in Feature Wall and W/O to a Huge Balcony Spanning the Entire Width of the Unit. *Dining Room with a LED Feature Wall and Pot Lights, *Modern Kitchen with Upscale Stainless-Steel Appliances, Designer Liebherr Column Fridge & Freezer, Breakfast Bar, Translucent Quartz Countertops and Pantry with Coffee Bar. *Private Office/Den with Double Glass Doors and Built-In LED Shelving, *Oversized Bedrooms with Closet Organizers, *Primary bedroom boasts a walk-in closet an ensuite bath with a glass shower and vanity. *The main bathroom provides a unique porcelain feature wall with a niche, soaker tub and a custom vanity with a quartz countertop. The Finest Craftsmanship, & Impeccable Details Are The Hallmarks Of This Luxurious Residence. Commuting is a breeze with multiple TTC routes literally at your doorstep. Just minutes away from top rated schools, Centennial Park, Sherway Gardens, Kipling Station, Kipling GO and all major highways. The proximity to Pearson Airport also makes quick getaways effortless. Whether you are a professional seeking an inspiring urban retreat, an investor looking for premium real estate, or someone who simply appreciates the finer things in life, this is your chance to own a truly exceptional property in a prime location.
Property Details
Rooms
Living Room
Dining Room
Den
Kitchen
Breakfast
Primary Bedroom
Bedroom 2
Bedroom 3
Foyer
Characteristics
Property
Inside
Building
Parking
Fees
Land
Sale History
| Date | Event | Price | MLS Number |
|---|---|---|---|
| Jan 20, 2026 | Listed | $797,000 | W12715668 |
| Nov 6, 2025 | Removed | W12443553 | |
| Oct 3, 2025 | Listed | $827,900 | W12443553 |
| Oct 3, 2025 | Removed | W12278163 | |
| Jul 11, 2025 | Listed | $869,000 | W12278163 |
| Dec 20, 2024 | Sold | $605,000 | W10265158 |
| Nov 1, 2024 | Listed | $629,900 | W10265158 |
| Nov 1, 2024 | Removed | W9369007 | |
| Sep 26, 2024 | Listed | $649,900 | W9369007 |
| Sep 15, 2024 | Removed | W9008624 | |
| Jul 3, 2024 | Listed | $674,900 | W9008624 |
| Sep 11, 2011 | Sold | $271,000 | W2185834 |
| Aug 31, 2011 | Listed | $279,900 | W2185834 |
| Mar 9, 2005 | Sold | $202,500 | W609911 |
| Feb 10, 2005 | Listed | $199,900 | W609911 |
Similar Properties
89 – 520 Orr Street
Welcome to Unit 89, a stunning newly built townhome where modern design meets effortless everyday living. Bright, stylish, and thoughtfully […]
109 – 585 Colborne Street E
LOCATION! LOCATION! LOCATION! This exceptional mixed-use property perfectly blends professional versatility with upscale residential living, offering a unique opportunity for […]
413 – 292 Dundas Street W
Urban living at its finest on Dundas West with this large 3 bedroom suite that blends modern city style with […]
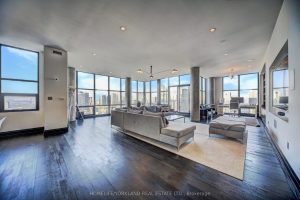
PH02 – 10 Navy Wharf Court
This Breathtaking Furnished Centrally Located Penthouse Unit Offers 270 Panoramic views of Toronto City Skyline, CN Tower, & Lake Ontario. […]
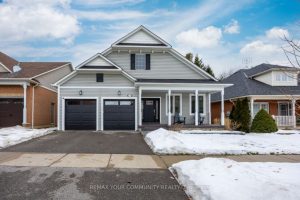
37 Leithridge Crescent
Stunning bungalow with a crescent location in the heart of Brooklin offers close proximity to sought after schools, public transportation, […]
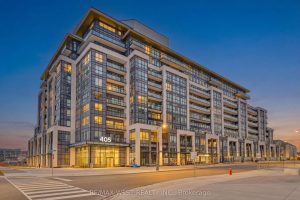
421 – 405 Dundas Street
Beautifully Built 1 bedroom and Den great layout that can be designed as 2 bedroom. Brightly Lit with large windows […]