84 Ray Street S
Description
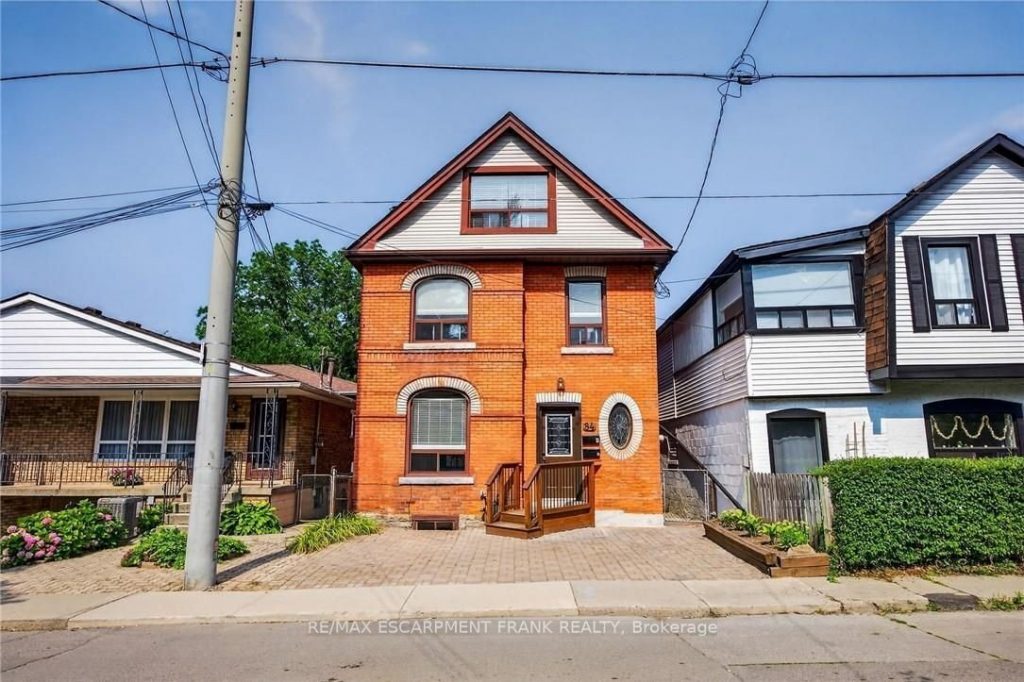
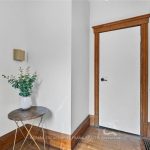
Charming two-family dwelling with steps to Locke St S! This beautifully maintained property features two self-contained dwelling units, offering flexibility for multi-generational living or investment potential. With 4 bedrooms, 2 full bathrooms, and parking for 1 vehicle, it combines space, function, and style. The upper unit was tastefully renovated in 2025, featuring updated flooring, sleek cabinetry, quartz countertops, a modern bathroom vanity, and an upgraded bathtub. A spacious deck off the kitchen is perfect for summer entertaining or enjoying a quiet evening with a glass of wine. The main floor has been thoughtfully updated over the years, with quality kitchen cabinetry and freshly painted in 2025. It boasts a generously sized bedroom highlighted by a beautiful pocket door opening to the cozy living room. Main floor also a sizeable back deck off its kitchen area. Property is located just a short walk to the vibrant shops and restaurants of Locke Street South-including local favourites like Artie’s, Cima, and Bardo-this home is nestled in one of downtown Hamilton’s most beloved neighbourhoods. Don’t miss your chance to own in what many consider the city’s best pocket! Seller does not warrant fire retrofit. Also City is coming out 2026 to fix driveway lip access.
Property Details
Rooms
Kitchen
Living Room
Bedroom
Bathroom
Bedroom
Bedroom
Bedroom
Kitchen
Bathroom
Other
Other
Characteristics
Property
Inside
Building
Parking
Fees
Land
Sale History
| Date | Event | Price | MLS Number |
|---|---|---|---|
| Jan 5, 2026 | Listed | $619,900 | X12664074 |
| Dec 15, 2025 | Removed | X12338315 | |
| Aug 11, 2025 | Listed | $649,900 | X12338315 |
Similar Properties
15 Carruthers Street S
Welcome to this well-maintained 2-bedroom home located in a sought-after adult lifestyle community for those aged 55 and over. Enjoy […]
97 Queen Mary Street
Clean, modern semi-detached home with striking contemporary design, featuring sleek vertical cladding, large windows, and private garage parking. Thoughtfully designed […]
56 Glenelg Street E
Charming and well-maintained bungalow in the heart of Lindsay, offering an ideal opportunity for first-time buyers, downsizers, or those looking […]
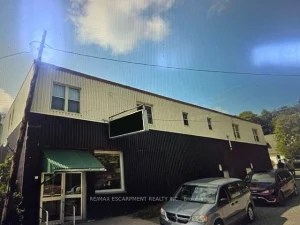
1 Dawson Street
Excellent investment opportunity! This Liquour Store is a concrete anchor tenant with longstanding roots in the town of Gore Bay. […]
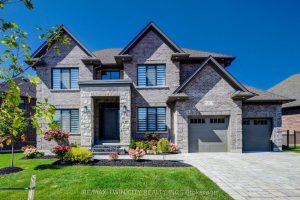
47 Pioneer Ridge Drive
BRAND NEW latest build just completed by the acclaimed Surducan Custom Homes, with all the fine finishes that discerning buyers […]
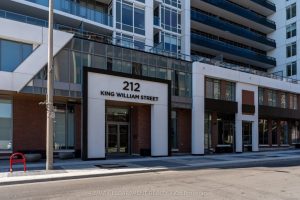
619 – 212 King William Street
Beautiful, freshly painted 1+1 Bed condominium in walkable downtown Hamilton close to amenities. Fabulous Kings Cross model offers 658 square […]