47 Kenborough Court

Description
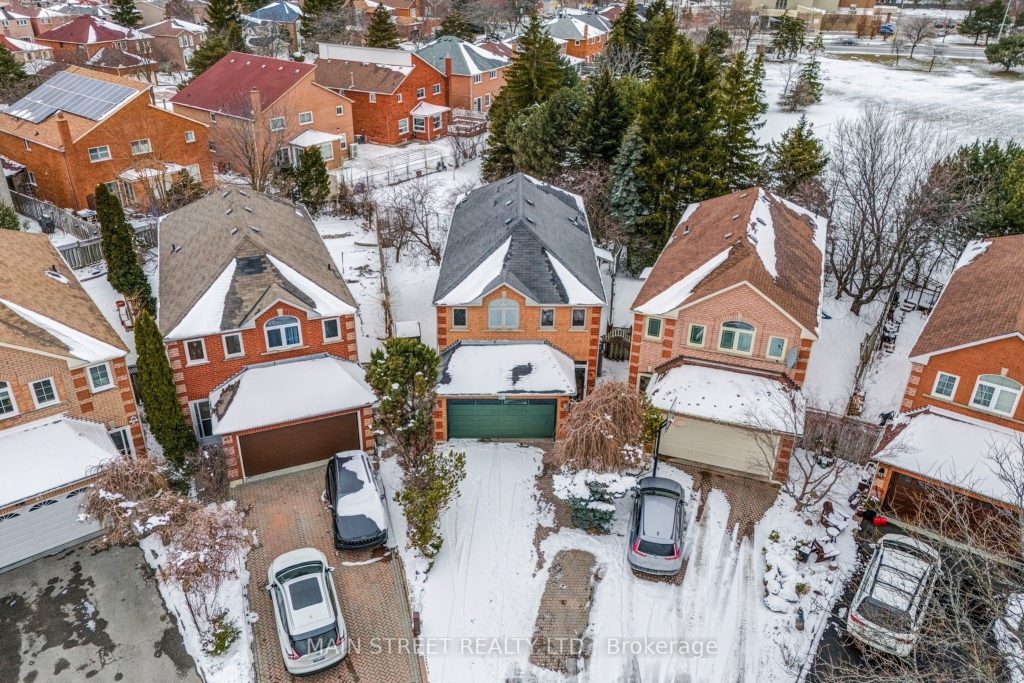
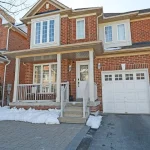
Here is the one you’ve been waiting for! Offered for the first time by its original owners, this exceptional residence at 47 Kenborough Court is ideally situated on a quiet, child-friendly cul-de-sac and showcases a premium pie-shaped lot backing onto a park with no neighbours behind, offering rare privacy and serene views. This spacious 4+1 bedroom, 4 bathroom home features a bright dine-in kitchen complete with quartz countertops, stylish backsplash, pantry, and stainless steel appliances! Entertain effortlessly in the formal dining room or unwind in the open-concept family room highlighted by pot lights and a cozy gas fireplace. A versatile main floor office or living room provides the perfect work-from-home setup. The fully finished basement with separate entrance is ideal for extended family or teens, offering a fifth bedroom, second kitchen, a beautifully appointed 3-piece bathroom along with a rough-in for a second laundry area. The solid oak staircase leads to the lovely upper level where the generous primary suite and three additional well-sized bedrooms provide comfort for the whole family. Perfectly positioned in a fantastic south-end location, this home is just steps to shops, restaurants, transit, schools, and offers easy access to Highway 407 and much more. A rare opportunity in a prime location – this is a home not to be missed! Your keys await you
Property Details
Rooms
Kitchen Main
Breakfast Main
Family Room Main
Dining Room Main
Living Room Main
Primary Bedroom Second
Bedroom 2 Second
Bedroom 3 Second
Bedroom 4 Second
Bedroom 5 Basement
Kitchen Basement
Recreation Basement
Characteristics
Property
Inside
Building
Suite
Parking
Fees
Land
Sale History
| Date | Event | Price | MLS Number |
|---|---|---|---|
| Apr 1, 2026 | Listed | $1,288,000 | N12942482 |
Similar Properties
2 – 1205 Joe River Road
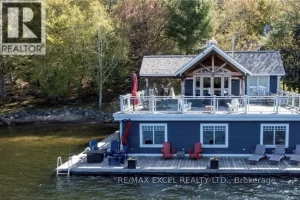
Welcome to this Premium water front property in Muskoka Lakes on the South end of Lake Joseph! This exquisite property […]
3301 – 180 University Avenue
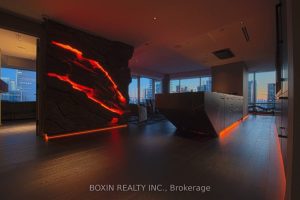
A truly one-of-a-kind, fully reimagined luxury residence in the prestigious Shangri-La Hotel Residences, offering breathtaking southwest views of the city […]
4 Mountview Avenue
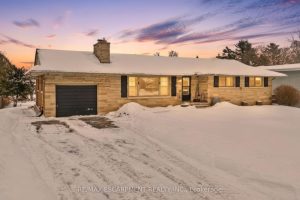
Rare bungalow opportunity in one of Grimsby’s most desirable and quiet neighbourhoods, just steps from the hospital and close to […]
2 Craigmont Drive
A MUST SEE Property!!! Architect’s Own Designed Five Level Backsplit Home Located On Quiet Court & Backing To Gorgeous Ravine […]
12 Willowhurst Crescent
*** Welcome To This Exceptional 2015 Built, Detached Two-Storey Home In The Highly Sought-After Wexford-Maryvale Community, Located In A Quite, […]
8 – 100 Arbors Lane
Step into style and comfort at 100 Arbors Lane-a beautifully upgraded 3-bedroom, 3-bathroom townhouse offering over 1,700 sq. ft. of […]