2 – 80 Eastwood Park Gardens
Description
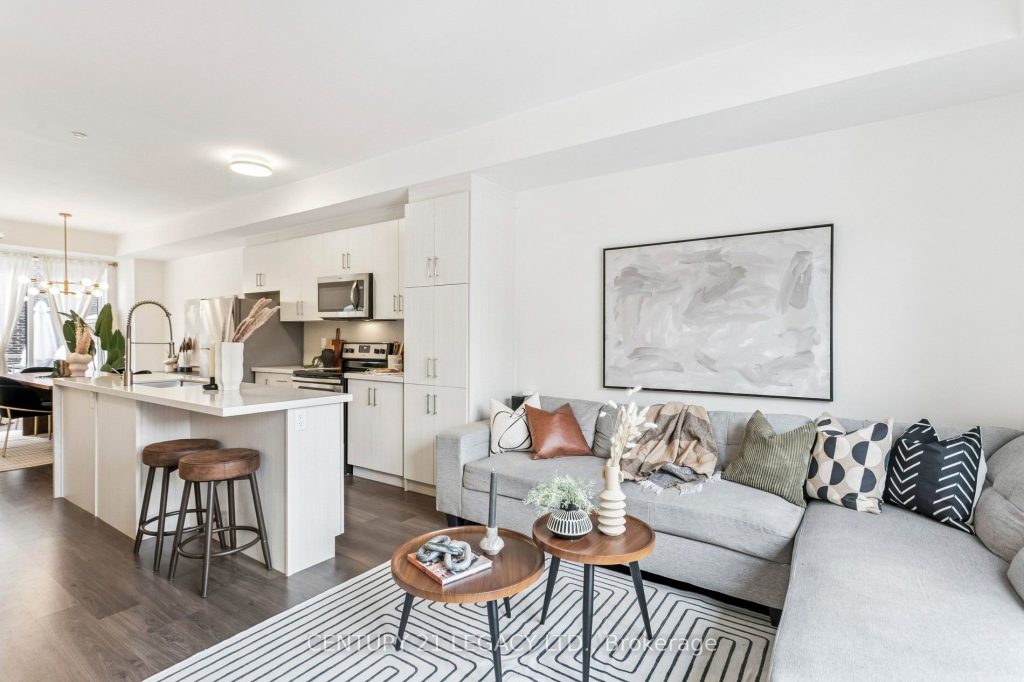
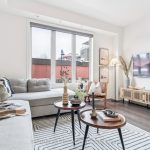
Stop your search— this home has it all: no units above/below (not stacked), front/back full windows, 2 outdoor spaces, private over-sized indoor garage (not shared), and bonus 2nd owned parking spot. With 2 separate entrances, one on the main level and another through the back, this 3-bedroom, 3-bathroom home is giving you space, privacy, and design. Spanning 3 full levels with over 1,600 sq. ft. of above-grade space, it offers the scale and separation buyers are chasing, making it a truly rare find. The main floor is anchored by a central kitchen that serves as the heart of the home, seamlessly connecting the living and dining areas with generous counter space, full-sized appliances, and smart storage. The dining area opens directly to a private outdoor terrace, creating effortless indoor-outdoor flow for everyday living, entertaining or bbq’ing, while the living room on the opposite side is bright, comfortable, and ideal for unwinding. A powder room completes this level. Upstairs, the first two bedrooms share a full 4-piece bathroom, along with a proper walk-in laundry room, with ample storage room. The entire 3rd floor is dedicated to the luxurious primary suite, offering exceptional privacy with two large walk-in closets, an ensuite featuring a double sink/vanity and oversized shower, plus a private terrace for quiet mornings or evenings. Direct interior access leads to a private garage with outstanding storage capacity plus a second dedicated parking space, and with no neighbours above, below, or behind, the home enjoys excellent natural light throughout. Located in Long Branch, you are moments from the waterfront, parks, cafes, and transit. Now, you can have it all!
Property Details
Rooms
Living Room
Dining Room
Kitchen
Primary Bedroom
Bedroom 2
Bedroom 3
Laundry
Characteristics
Property
Inside
Building
Parking
Fees
Land
Sale History
| Date | Event | Price | MLS Number |
|---|---|---|---|
| Jan 20, 2026 | Listed | $999,999 | W12715858 |
Similar Properties
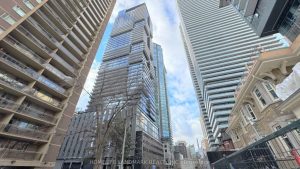
3512 – 55 Charles Street E
1+1 Bedroom Condo in 55C Bloor Yorkville Residences. This open-concept corner unit with lots of natural light, complemented by upgraded […]
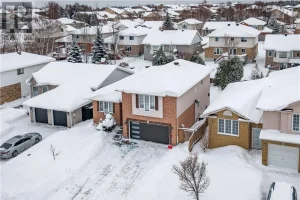
21 Vintage Way
Nestled in a quiet, family-friendly cul-de-sac in the highly sought-after South End, 21 Vintage Way is a stunning, move-in ready […]
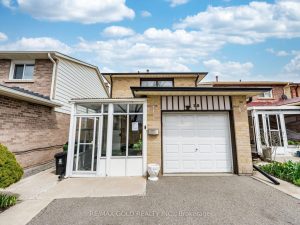
15 Beulah Street
Bright , Spacious & Well Kept Three Bedroom Detached Home on a quiet mature neighborhood…… Modern Kitchen With Pantry…. Pot […]
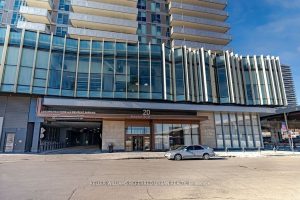
907 – 20 Richardson Street
Fully Furnished Daniels Lighthouse Tower East – Alumni Collection Experience upscale living in this upgraded Junior 1-bedroom suite (The Humber […]
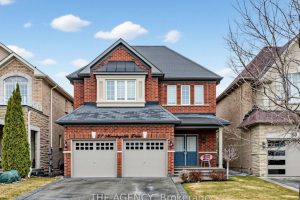
57 Morningside Drive
Welcome to This Beautifully Maintained 4 Bedroom Detached Home in Sought After Georgetown South, Offering Close to 3,000 Sq Ft […]
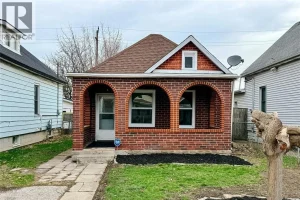
1046 Lillian
PRIME LOCATION JUST STEPS FROM VIBRANT ERIE STREET EAST IN LITTLE ITALY. THIS 2-BEDROOM, 1-BATH BRICK RANCH WITH A COVERED […]