1710 – 55 Green Valley Drive

Description
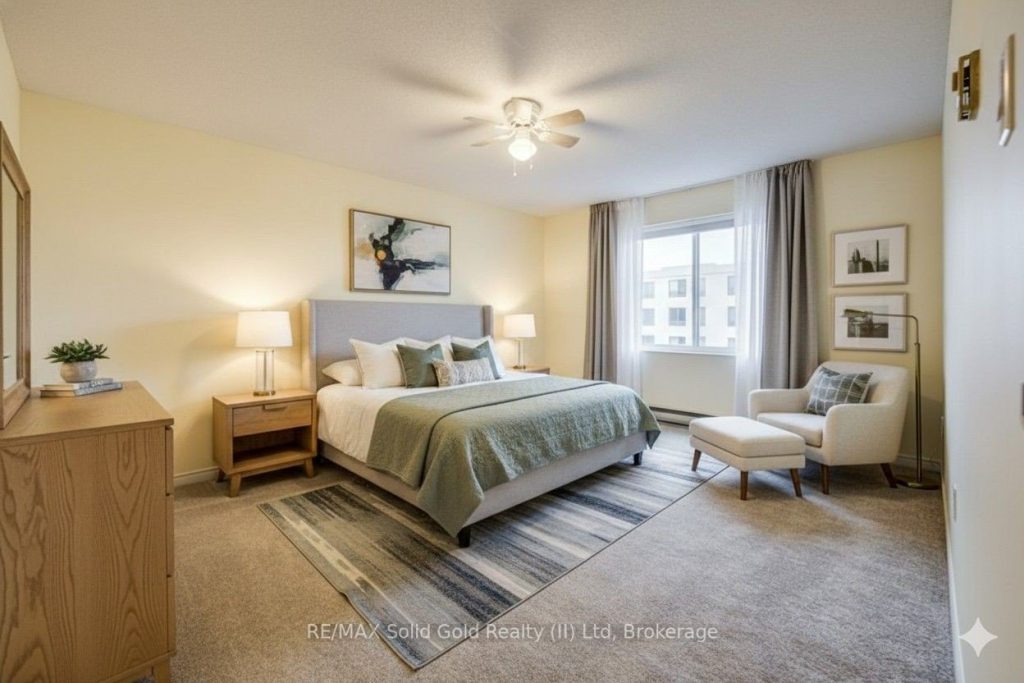
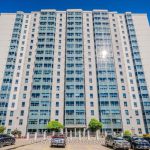
Welcome to Suite 1710 at 55 Green Valley Drive, a beautifully updated 2-bedroom corner unit condo offering stunning westerly views that showcase breathtaking sunsets and dramatic incoming storms-nature’s show, right from your living room. This bright and spacious unit has been freshly painted and features brand-new carpet, creating a clean, move-in-ready feel. The well-designed layout includes two generous bedrooms, with the primary bedroom offering a private ensuite, plus the convenience of in-suite laundry. Located in a well-maintained building surrounded by scenic walking trails, this home also puts you just minutes from shopping, grocery stores, and a wide variety of restaurants-everything you need close at hand. Residents enjoy access to excellent amenities, including a fully equipped gym, swim spa, sauna, bike room, and a party room-perfect for both everyday living and entertaining. Whether you’re relaxing at home watching the sunset or exploring the vibrant surrounding neighbourhood, this condo offers comfort, convenience, and lifestyle all in one. A wonderful opportunity to call home.
Property Details
Rooms
Living Room Main
Dining Room Main
Kitchen Main
Foyer Main
Primary Bedroom Main
Bedroom Main
Bathroom Main
Bathroom Main
Characteristics
Property
Inside
Building
Parking
Fees
Land
Similar Properties
63 Sharplin Drive
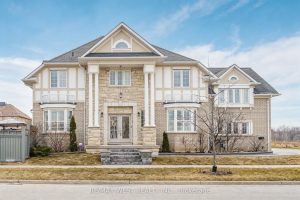
Welcome to 63 Sharplin Dr in Ajax, a spacious and beautifully maintained 4-bedroom home offering over 2,500 sq ft of […]
202 – 2545 Simcoe Street N
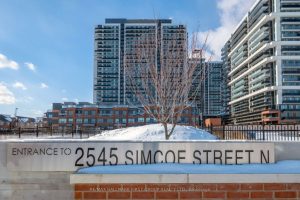
Terrific opportunity in one of Oshawa’s most sought after condominium buildings. Perfect for students/investors/1st time buyers/professionals. Clean and modern single […]
1404 – 160 George Street
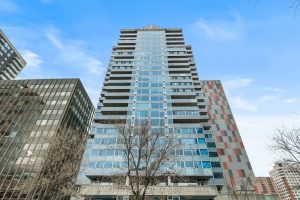
Refined urban living at the ‘St. George’.This well appointed suite features sleek black marble flooring throughout the foyer and bright […]
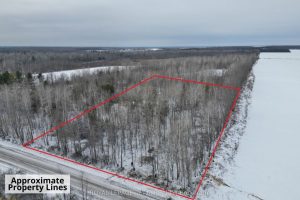
2819 Cowell Road
Nestled on the rural outskirts of the highly sought-after North Gower community, this exceptional 2-acre treed lot presents a rare […]
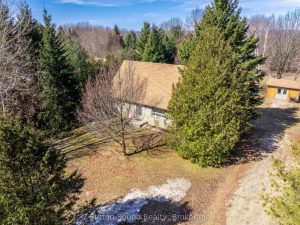
350222 Bayshore Road
First time on the Market. This beautiful Ledge rock stone house is ready for new owners to call it home. […]
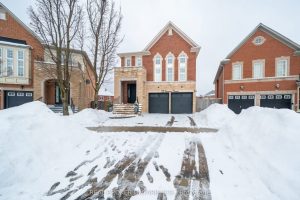
33 Carnoustie Crescent
Your Search Ends Here! Situated on an impressive pie lot in prime Jefferson, this exceptional family home is waiting for […]