131 Watford Street


Description
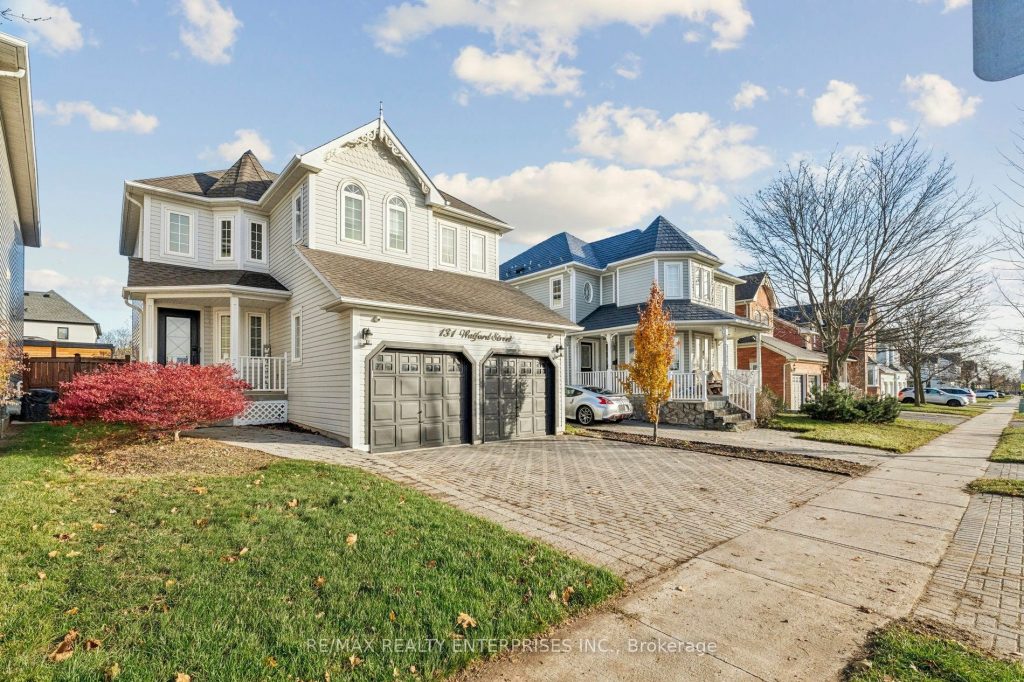
Perfectly suited for both entertaining and everyday family living, this exceptional home is located in sought-after Brooklin. A dramatic two-story foyer welcomes you into a bright, open-concept main floor finished in timeless neutral tones throughout. The living room features a gas fireplace with shiplap surround, custom built-in wall unit, barn-clad wood beam, beautiful hardwood flooring, and pre-wired home entertainment. The white kitchen is appointed with granite countertops, great flow, plenty of cabinets and overlooks a spacious dining area with walk-out to a fully fenced backyard complete with deck and pergola-ideal for outdoor gatherings .An elegant staircase leads to three generously sized bedrooms, all with hardwood floors. The primary suite offers a walk-in closet with built-in storage, speakers, and a renovated ensuite featuring heated flooring. The second bedroom includes a walk-in closet, while the third features a double closet. Pot lights are found throughout the home. The finished basement provides versatile living space for relaxation, a home gym, or office, and includes a second gas fireplace with shiplap surround, laundry room, two-piece bathroom, and additional storage. Additional highlights include access to the home from garage, a double car garage with EV charging station. Unbeatable location close to schools, library, parks, and within walking distance to downtown Brooklin. Minutes to Heber Down Conservation Area, with the new Fieldgate Sports Complex scheduled to open in 2026.
Property Details
Rooms
Living Room
Dining Room
Kitchen
Primary Bedroom
Bedroom 2
Bedroom 3
Recreation
Exercise Room
Laundry
Characteristics
Property
Inside
Building
Parking
Fees
Land
Sale History
| Date | Event | Price | MLS Number |
|---|---|---|---|
| Jan 20, 2026 | Listed | $964,999 | E12712284 |
| Jun 8, 2020 | Sold | $840,000 | E4778705 |
| Jun 3, 2020 | Listed | $779,000 | E4778705 |
| Sep 27, 2018 | Sold | $660,000 | E4253579 |
| Sep 20, 2018 | Listed | $639,500 | E4253579 |
| Apr 2, 2011 | Sold | $342,000 | E2070478 |
| Mar 31, 2011 | Listed | $339,900 | E2070478 |
Similar Properties
303 – 1600 Charles Street
Enjoy the ease of condo living in this beautiful suite at 1600 Charles Street – “The Rowe”, perfectly situated in […]
302 – 38 Joe Shuster Way
Experience the best of Toronto city living with a prime location where almost everything is within walking distance. Situated in […]
1147 Knights Court
First time on the market in over 40 years for this spacious, well-loved home on a quiet Kincardine cul-de-sac. Backing […]
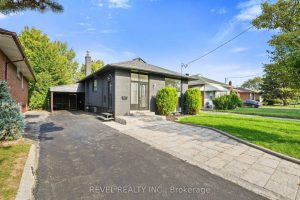
63 Crosland Drive
Welcome to 63 Crosland Dr, A Beautifully Updated & Spacious Bungalow in a Prime Toronto Location! This move-in-ready home boasts […]
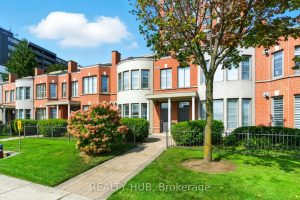
7 – 442 Maple Avenue
Welcome to Spencers Landing on the Waterfront Downtown Burlington! This rare 3-level townhome offers exceptional space, natural light, and lake […]
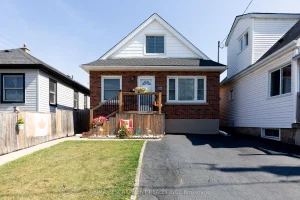
118 Julian Avenue
Welcome to this well-maintained 1.5-storey detached home located in Hamilton’s desirable Normanhurst neighbourhood. Featuring 3 spacious bedrooms and 2 full […]