68 – 1684 Fischer Hallman Road
Description
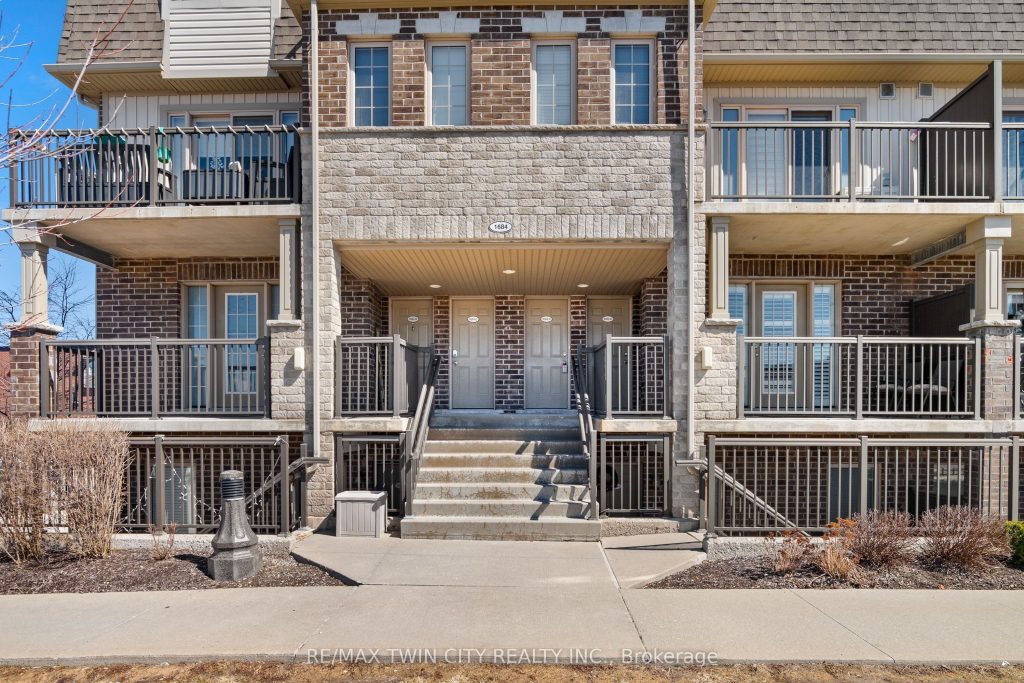
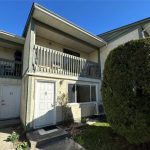
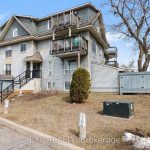
*WELCOME TO 1684D Fischer-Hallman Road! If you’re a first-time homebuyer, a young professional, or just looking to simplify without giving up location, this is exactly the kind of setup that makes sense. This move-in-ready home offers 2 bedrooms, 1.5 bathrooms, and just under 1,000 sq. ft. of bright, practical living in a location that continues to grow in demand – a home that makes sense now, and into the future. Check out our TOP 5 reasons this home is the right fit for you: #5: PRIME KITCHENER LOCATION: This home sits in Huron Village – one of Kitchener’s fastest-growing family neighbourhoods. You’re surrounded by everyday essentials like Longos, Starbucks, Shoppers, and Scotiabank, with a brand new community centre just minutes away, nature and walking trails, and quick and easy access to Highway 401. It’s a location buyers love. #4: BRIGHT MAIN FLOOR: The bright, carpet-free main floor has an open layout that just works. The living space is comfortable and easy to settle into, with natural light throughout, ample storage, a private balcony for fresh air, and a well-located powder room. #3: KITCHEN & DINING: The kitchen connects naturally to the rest of the main floor, and features stainless steel appliances, subway tile backsplash, quartz countertops, and an island with a breakfast bar. Just off the kitchen is the dinette, perfect for dining and entertaining. #2: BEDROOMS & BATHROOM: Upstairs, there are two bright bedrooms, including one with its own private balcony – a rare bonus. A clean 4-piece bathroom with a shower/tub combo keeps things simple, and upstairs laundry adds everyday convenience. #1: LOW-MAINTENANCE LIVING: Enjoy low-maintenance condo living, perfect for those always on the go.
Property Details
Rooms
Bathroom Main
Dining Room Main
Kitchen Main
Living Room Main
Other Main
Utility Room Main
Bathroom Second
Bedroom Second
Bedroom 2 Second
Characteristics
Property
Inside
Building
Parking
Fees
Land
Similar Properties
2193 Meadowland Drive
Welcome to this absolute Gem on a rarely available Ravine Lot on Meadowland Drive. Mattamy built “Ashley” Model. 4 bedroom, […]
1403 – 1455 Celebration Drive
Welcome to this modern 2-bedroom, 2-bathroom condo located in the vibrant Universal City community in Pickering. This bright and thoughtfully […]
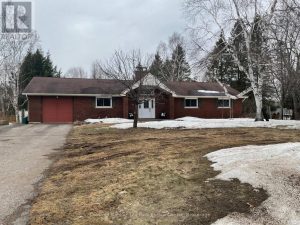
3 Glendale Road
Welcome to this inviting bungalow offering comfort, space, and a fantastic outdoor setting. Situated on an oversized lot, this property […]
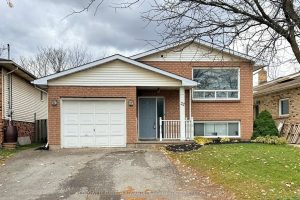
22 Ravine Road
Client RemarksFantastic opportunity for homeowners or investors! This versatile property features two fully self-contained units, offering flexibility, income potential, and […]
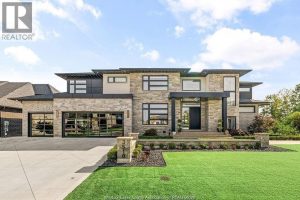
3510 Fiorina Street
A rare opportunity to own a masterfully crafted luxury estate designed for the most discerning buyer. This exquisitely built two-story […]
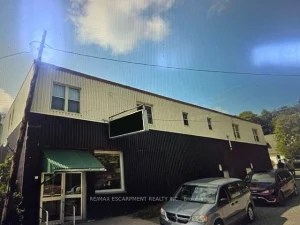
1 Dawson Street
Excellent investment opportunity! This Liquour Store is a concrete anchor tenant with longstanding roots in the town of Gore Bay. […]