398 Crawford Street
Description
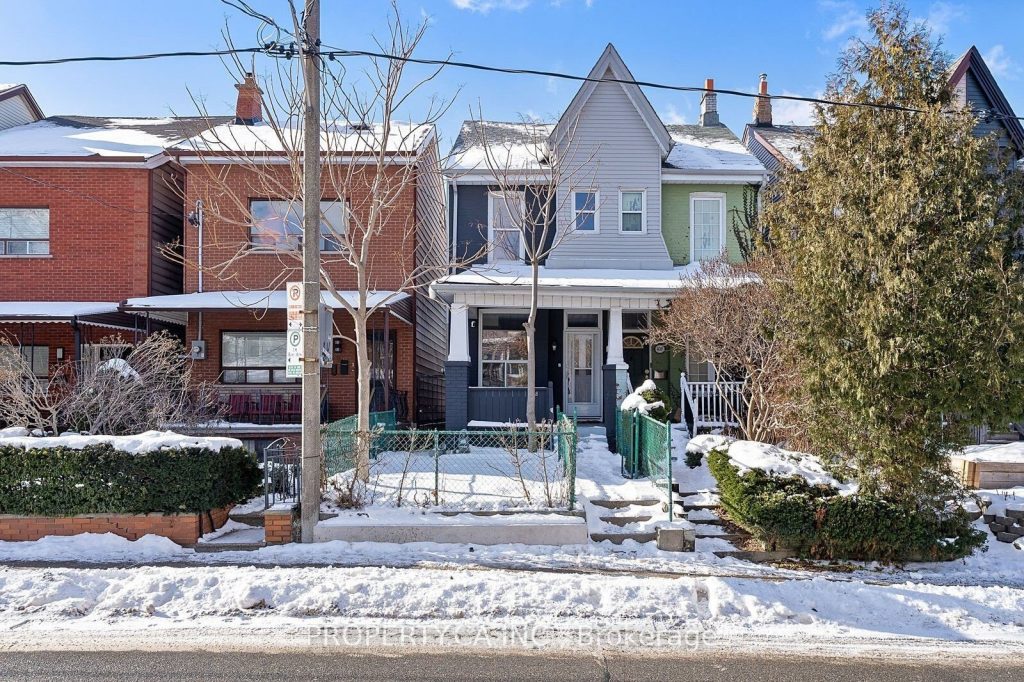
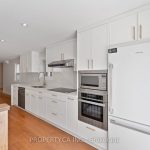
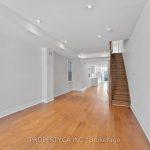
Located In The Heart Of Toronto’s Beloved Little Italy, Close To Top-Rated Schools And Transit,This Sun-Filled 4-Bed, 4-Bath Victorian Sits On A Charming Tree-Lined Street Just Steps From Trinity Bellwoods Park. Featuring Brand New Kitchen Cabinetry And Appliances, This Extensively Upgraded Home Includes A Full Main Floor Renovation In 2025 And Blends Classic Character With Modern Design. The Open-Concept Main Floor Offers Engineered Hardwood Floors, Smooth CeilingsWith Recessed Lighting, And A Gourmet Kitchen With Custom White Cabinetry, Brass Hardware, Marble Counters And Backsplash, Stainless Steel Appliances, And A Walkout To A Landscaped Backyard With Interlock Patio (2023) And A Large Wood Deck. Upstairs Features Spacious Bedrooms And Stylish Bathrooms With High-End Finishes, Including An Oversized Walk-In Shower. The Fully Finished Basement With Separate Walkout Includes A Bathroom, Kitchenette, And Laundry, Ideal For Extended Family Or Workspace. Additional Features Include Central Vacuum, Tankless Water Heater, And Upgraded Soundproofing Along The Shared Wall For Enhanced Privacy. A Rare Detached 1.5 Car Garage Adds Significant Value. Landlord Will Remove The Green Front-Yard Fence AndImprove The Garage Faucet Facing From The Kitchen In The Spring.
Property Details
Rooms
Living Room
Dining Room
Kitchen
Primary Bedroom
Bedroom 2
Bedroom 3
Bedroom 4
Recreation
Dining Room
Kitchen
Laundry
Characteristics
Property
Inside
Building
Parking
Fees
Land
Similar Properties
492 Hounslow Avenue
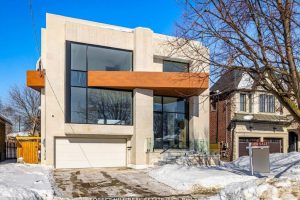
***Architectual Significant–luxurious and modern custom-built home, offering over 6,200 sq.ft of refined living space (4,450 sq.ft the main and second […]
1108 – 36 Olive Avenue
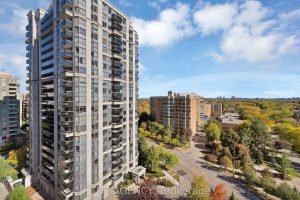
Welcome to this brand-new, never-occupied 2-bedroom, 1-bathroom suite at Olive Residences. This spacious home features a highly desirable split-bedroom layout, […]
274 Vellwood Commons N/a
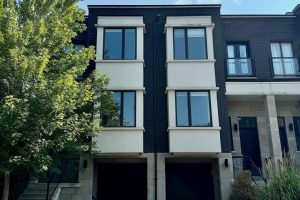
Wow- This Executive Urban Townhouse By Treasure Hill Is Absolutely Stunning. With Approx 2000 Sq Ft Of Upgraded & Bright […]
9 – 7 Magnolia Lane
Move in as early as May 1st and enjoy your FIRST MONTH OF RENT FREE (While quantities last). A rare […]
519 Rogers Road
Turn-key triplex investment opportunity delivering strong, immediate cash flow in a high-demand rental area. Generating $6,500/month with a 7.2% cap […]

3202 – 35 Mariner Terrace
Welcome to this bright and spacious one plus den executive suite featuring unobstructed, south-west facing views. Floor-to-ceiling windows flood the […]