71 Ravenswood Drive
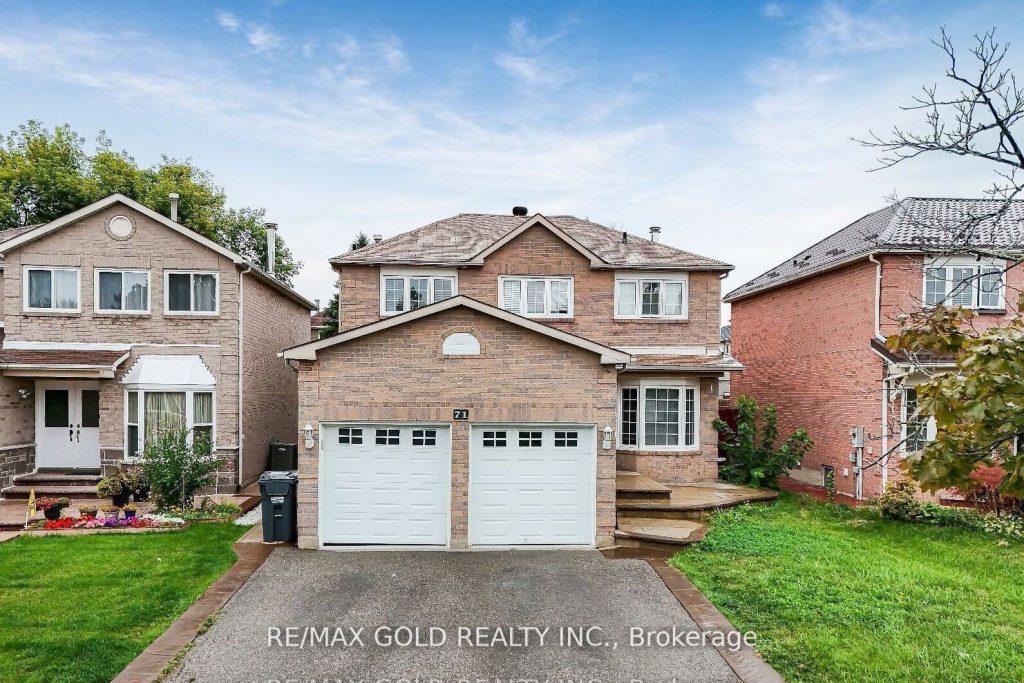
Description
Beautifully upgraded 4+1 bedroom detached home in a prime location near Sheridan College, the community recreation centre, library, and Nanaksar Gurudwara Sahib. This well-maintained property features extensive updates, including a finished basement with a private side entrance and modernized washrooms throughout. The main floor offers hardwood flooring, an elegant oak staircase, and pot lights, while the upper level is fully carpet-free with quality laminate flooring for a modern look. Recent upgrades include a brand-new AC (2025), new furnace (2025), and a renovated kitchen. A must-see home in a fantastic neighborhood!
Property Details
Characteristics
Property
Inside
Building
Suite
Parking
Fees
Land
Sale History
| Date | Event | Price | MLS Number |
|---|---|---|---|
| Jan 19, 2026 | Listed | $879,000 | W12709108 |
| Jan 18, 2026 | Removed | W12598338 | |
| Dec 3, 2025 | Listed | $999,000 | W12598338 |
| Dec 3, 2025 | Removed | W12575854 | |
| Nov 25, 2025 | Listed | $1,024,900 | W12575854 |
| Nov 24, 2025 | Removed | W12507798 | |
| Nov 4, 2025 | Listed | $1,049,000 | W12507798 |
| Nov 4, 2025 | Removed | W12365275 | |
| Aug 26, 2025 | Listed | $1,099,999 | W12365275 |
| Feb 3, 2021 | Sold | $1,025,000 | W5101169 |
| Feb 2, 2021 | Listed | $899,000 | W5101169 |
| Jul 9, 2019 | Removed | W4478761 | |
| Jun 7, 2019 | Listed | $879,900 | W4478761 |
| Jun 7, 2019 | Removed | W4469904 | |
| May 31, 2019 | Listed | $899,000 | W4469904 |
Similar Properties
420 Victoria Street
Nestled on a quiet street in the welcoming town of Palmerston, 420 Victoria St. is a bright and inviting semi-detached […]
4711 Bellrock Road
Welcome to 4711 Bellrock Road South Frontenac! This offering is an incredible opportunity to get a modern 9 year old […]
2193 Woodglen Crescent
Welcome home. Fabulous bungalow in sought-after Orchard with an incredible main floor layout designed for comfortable living and easy entertaining. […]
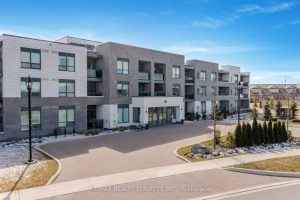
305 – 30 Via Rosedale N/a
Retirement Living At It’s Best!! Located In The Beautiful & Prestigious Gated Community Of “Rosedale Village”. This Gorgeous 2 Bedroom […]
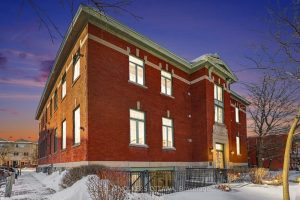
208 – 24 Springfield Road
**OPEN HOUSE SUNDAY JANUARY 25TH 2-4PM** Welcome to Unit 208 at 24 Springfield Road – a unique loft-style, two-storey condo […]
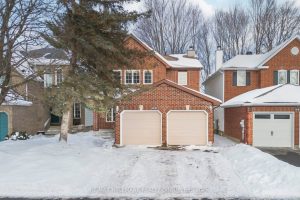
60 Ipswich Terrace
Welcome to this inviting 4-bedroom, 3-bathroom family home, perfectly situated on a large lot with tons of mature trees in […]