179 Palmerston Avenue
Description
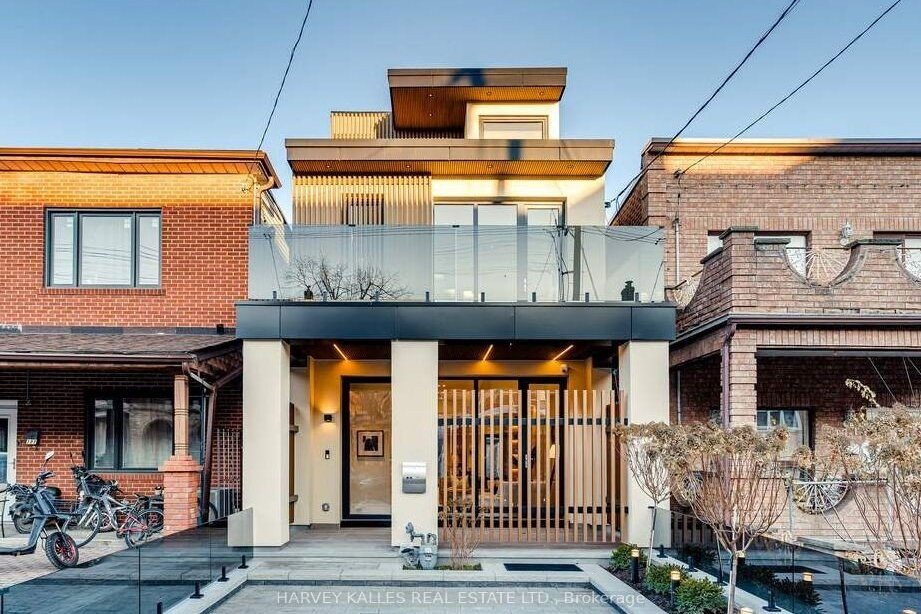
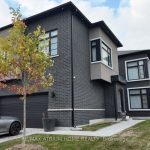
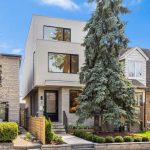
Immerse Yourself In The Splendor Of This Remarkable Three-Storey Family Home Crafted By Elviano Design-Build & Sensus Design Studio In The Heart Of Trinity-Bellwoods, Toronto’s Beloved Neighbourhood. This Home Boasts Unparalleled Updates And Exquisite Finishes Across Every Level. The Main Floor Unveils An Optimal Open-Concept Living Experience With Expansive Living And Dining Areas, Soaring Ceilings, Custom Built-Ins That Beautifully Capture The Builder’s Vision, A Stunning Gas Fireplace With Porcelain Slab Finish, And A Walk-Out To The Private Front Porch. The Captivating Eat-In Kitchen Offers A Seamless Walk-Out To The Landscaped Yard And Patio, Creating The Perfect Setting For Entertaining And Everyday Living. The Third Level Serves As A Private Sanctuary Featuring A Luxurious Ensuite Bathroom, Spacious Walk-In Closet, And Secluded Rooftop Balcony, While The Second Floor Showcases Three Generously Sized Bedrooms, Each Complete With Its Own Ensuite Bathroom. The Lower Level Impresses With A Spacious Recreation Room With Wet Bar, Dedicated Exercise Area, Nanny Suite, Laundry Facilities, And A Separate Entrance. Just Minutes From Trinity Bellwoods Park, Little Italy, The City’s Finest Culinary Scene, Vibrant Nightlife, Schools, Hospitals, And More, This Exceptional Residence Is An Unmissable Gem In One Of Toronto’s Most Coveted Communities.
Property Details
Rooms
Living Room Main
Dining Room Main
Kitchen Main
Primary Bedroom Third
Bedroom 2 Second
Bedroom 3 Second
Bedroom 4 Second
Recreation Lower
Bedroom Lower
Exercise Room Lower
Characteristics
Property
Inside
Building
Suite
Parking
Fees
Utilities
Land
Sale History
| Date | Event | Price | MLS Number |
|---|---|---|---|
| Mar 30, 2026 | Listed | $2,950,000 | C12935466 |
| Oct 24, 2025 | Removed | C12377213 | |
| Sep 3, 2025 | Listed | $3,640,000 | C12377213 |
| May 7, 2025 | Removed | C11971999 | |
| Feb 13, 2025 | Listed | $3,640,000 | C11971999 |
| Sep 24, 2024 | Removed | C9011017 | |
| Jul 4, 2024 | Listed | $3,640,000 | C9011017 |
| May 7, 2024 | Removed | C8154136 | |
| Mar 19, 2024 | Listed | $3,540,000 | C8154136 |
| Mar 7, 2024 | Removed | C8045714 | |
| Feb 5, 2024 | Listed | $3,788,000 | C8045714 |
| Mar 14, 2022 | Sold | $2,100,000 | C5526449 |
| Mar 7, 2022 | Listed | $1,899,999 | C5526449 |
Similar Properties
239 Cortleigh Boulevard
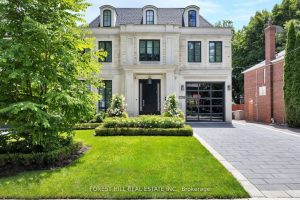
Welcome to an exceptional residence of unparalleled craftsmanship in the heart of prestigiousLytton Park. Masterfully designed by architect Lorne Rose, […]
2364 Windham West Quarterline Road W
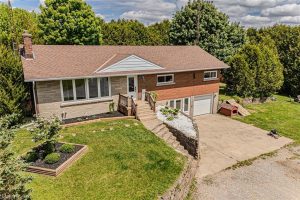
Don’t scroll past this one. Set on just under an acre, this raised ranch gives you room to live, grow, […]
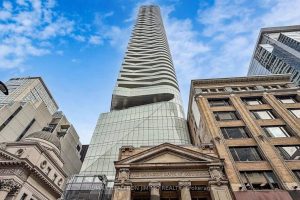
2604 – 197 Yonge Street
Location, Location, Location! Welcome to Massey Tower, perfectly situated in the vibrant heart of Downtown Toronto-directly across from Eaton Centre! […]
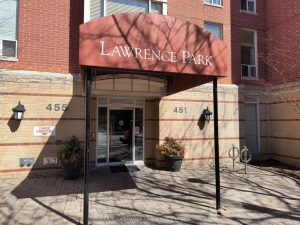
501 – 451 Rosewell Avenue
Welcome to this lovely, spacious and elegant 2 Bedroom suite. It is one of the largest suites in this highly […]
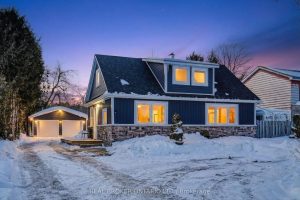
9488 Wellington Rd 124 N/a
Looking for a move-in-ready home with space, privacy, and an easy commute? This fully renovated residence at 9488 Wellington Road […]
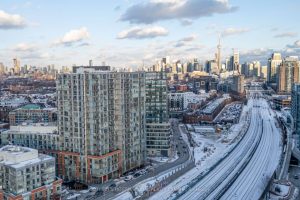
916 – 150 Sudbury Street
Set in the heart of West Queen West, this home is surrounded by one of Toronto’s most creatively charged and […]