203 Oakcrest Avenue
Description
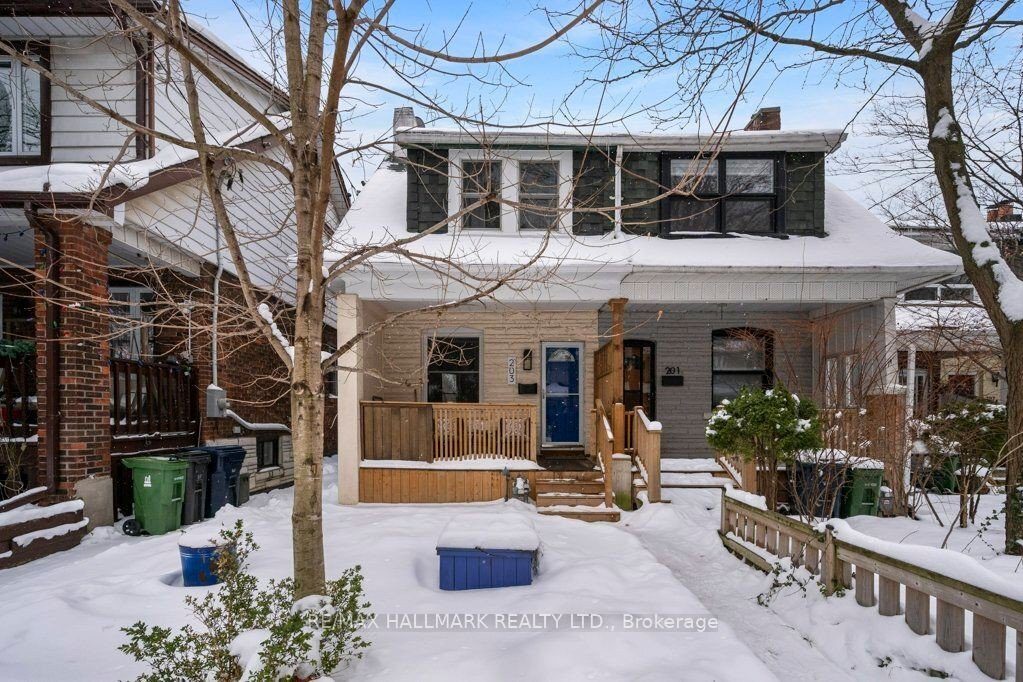
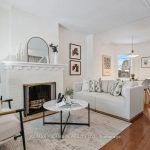
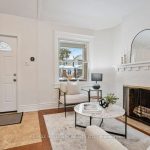
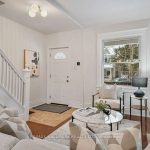
Welcome To 203 Oakcrest Avenue , Where Home Ownership Truly Feels Within Reach. Tucked Away On A Quiet, Tree-Lined Street In A Sought-After Pocket Of The Danforth, This Renovated 2+1 Bedroom Home Is The Ideal Next Step For Condo Owners Or Renters Ready For More Space, Privacy, And A Stronger Sense Of Community. As You Step Inside, The Bright, Open-Concept Main Floor Immediately Sets The Tone. Bathed In Natural Light, It’s An Inviting Layout That’s Perfect For Hosting Friends, Quiet Evenings At Home, Or Simply Enjoying The Freedom Of A Space That Finally Feels Like Your Own. The Kitchen Is A Clear Highlight, Featuring Generous Counter Space And Well-Planned Cupboard Storage, A Refreshing Departure From Typical Condo Or Apartment Kitchens Were Every Inch Feels Tight. Upstairs, You Will Find Two Well-Proportioned Bedrooms And A Newly Renovated Bathroom With Generous Storage In The Vanity And A Custom Recessed Medicine Cabinet; A Clean, Yet Functional Retreat At The End Of The Day. The Fully Finished Lower Level Adds Valuable Flexibility, Offering A Media Room/Rec Room + Comfortable Third Bedroom That Works Beautifully As A Guest Room, Home Office, Or Creative Space. It’s That Extra Square Footage Condo Living Or Renting Never Quite Gives You. Out Back, A Fully Fenced And Shaded Backyard Surrounded By Mature Trees Provides A Rare Sense Of Privacy; Ideal For Morning Coffee, Summer Evenings, Or Letting The Day Slow Down. With Extensive Updates Including; New Flat And Sloped Roofs (2025), Furnace And Heat Pump (2025), Backwater Valve (2025), Upgraded 200-Amp Electrical Service, Waterproofing, And Mostly Newer Windows, This Is A Truly Turn-Key Home. All Just Steps To Woodbine TTC Subway Station, Danforth GO Station (A Quick 12 Minute Commute To Union Station – Wow!), Stephenson Park, And The Local Shops, Cafés, And Restaurants That Make The Danforth So Vibrant. How Does It Get Better Than This!
Property Details
Rooms
Living Room
Dining Room
Kitchen
Primary Bedroom
Bedroom
Recreation
Bedroom
Utility Room
Characteristics
Property
Inside
Building
Parking
Fees
Land
Sale History
| Date | Event | Price | MLS Number |
|---|---|---|---|
| Jan 20, 2026 | Listed | $699,900 | E12714872 |
| Jun 9, 2008 | Sold | $315,000 | E1389410 |
| May 30, 2008 | Listed | $299,900 | E1389410 |
| Jan 14, 2005 | Sold | $255,500 | E588849 |
| Jan 5, 2005 | Listed | $254,900 | E588849 |
Similar Properties
18 Bonavem Drive
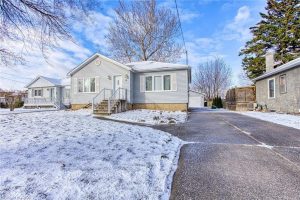
Welcome to 18 Bonavem Drive in St. Catharines — a fantastic opportunity to own a well-appointed detached home in a […]
715 – 286 Main Street
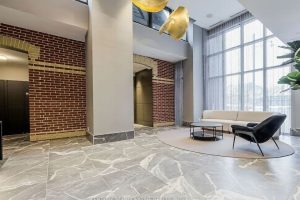
Experience contemporary living in this 3-bedroom, 2-bath corner unit featuring a rare, oversized terrace with a gas line. Faces south […]
15 Gees Way
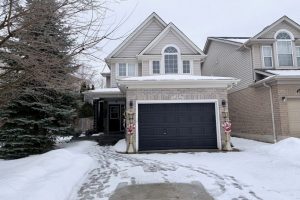
This beautifully designed multi-level home offers 3 spacious bedrooms and 3 bathrooms, blending comfort and functionality throughout. The inviting living […]
51 Burt Avenue
Check out this fabulous 4 bedroom family home in one of Alliston’s most sought after neighbourhoods. This home is bright […]
1606 – 20 Soudan Avenue
Brand New One Bedroom Condo Suite at the highly sought-after Y&S Condos! Rare Unit. One of The Only Units With […]
33 Marshall Drive
A much-loved freehold townhouse that stands out for its space, condition, and lifestyle appeal. Offering 3 bedrooms, 3 full bathrooms, […]