15 Futura Avenue
Description
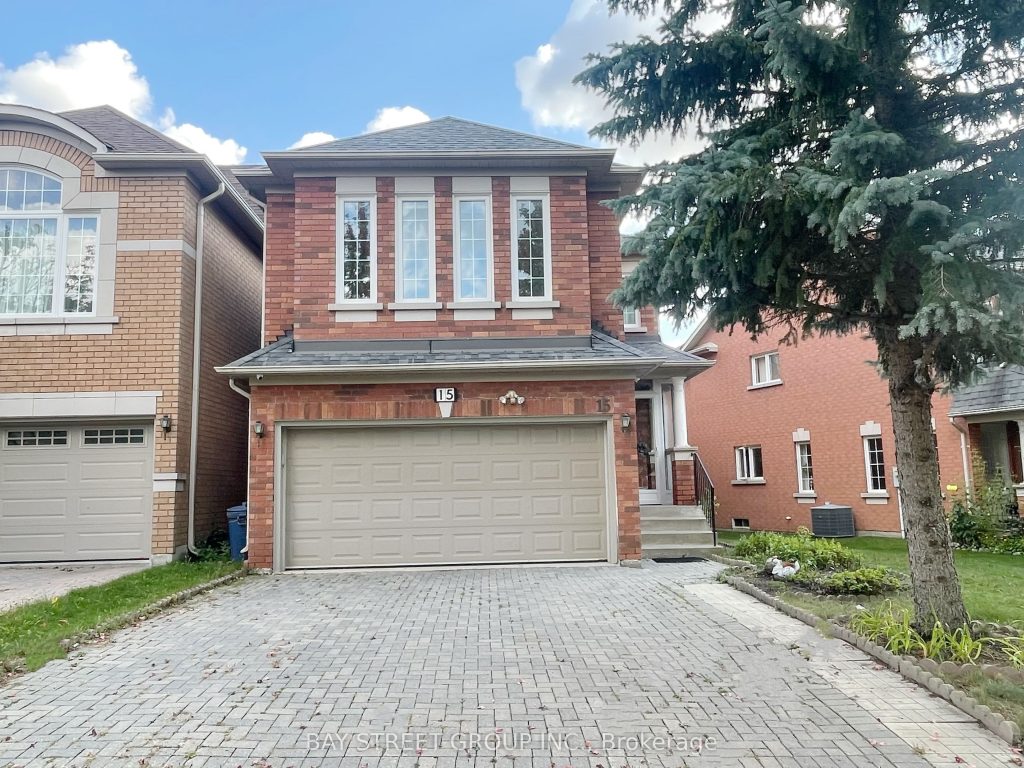
Stunning, Bright And Spacious Newly Renovated 4+1 Bedroom Detached Home In Rouge Woods community. Hardwood Flooring Throughout Main Floor, Open-Concept Kitchen with Stylish Countertop And Backsplash. Smooth Ceiling Throughout. Pot Lights and New Paint. Very Good Bedroom Layout on 2nd floor. 2nd Bedroom Has Ensuite and keep the privacy from other bedrooms. Finished Basement Includes a Large Recreation Area, Guest Room with 3-Piece Ensuite. 5 Mins waking distance to Richmond Rose P.S. 10 Mins Walk to Bayview S.S. Silver Stream P.S.(Gifted). Easy Access to Hwy 404. Very convenient location. Steps to all shoppings, Costco, Walmart, Metro, TNT, Freshco and GO Transits.
Property Details
Rooms
Living Room
Dining Room
Family Room
Kitchen
Breakfast
Primary Bedroom
Bedroom 2
Bedroom 3
Bedroom 4
Characteristics
Property
Inside
Building
Parking
Fees
Land
Sale History
| Date | Event | Price | MLS Number |
|---|---|---|---|
| Jan 19, 2026 | Listed | $1,688,000 | N12709250 |
| Jul 16, 2008 | Sold | $492,000 | N1396862 |
| Jun 7, 2008 | Listed | $519,000 | N1396862 |
| Jun 7, 2008 | Removed | N1372618 | |
| May 9, 2008 | Listed | $529,000 | N1372618 |
Similar Properties
C – 253 Wellesley Street E
Character and charm! Welcome to “The Mansion” at 253 Wellesley St E. A converted Victorian Mansion in the heart of […]
236 Dr Richard James Crescent
*Take Advantage of the 13% HST Rebate (Reflected in the listing price)* – Welcome to this gorgeous new listing located […]
68 Burbank Crescent
Welcome to 68 Burbank, a solid 1974 bungalow proudly offered for sale for the very first time since being purchased […]
229 – 2 David Eyer Road
Welcome to Arabella at Elgin East-where style meets comfort in this truly one-of-a-kind floorplan. This beautifully designed 2-bedroom, 2-bathroom suite […]
1406 – 81 Church Street
TIME TO STOP SCROLLING — this is downtown living at its best! Welcome to your 14th-floor dream condo in the […]
2041 Lowry Drive
Beautiful New Build Traditional Freehold Townhome in North Oshawa.2 Storey, open concept, freehold brick townhome which features 9′ ceilings on […]