207 – 180 Veterans Drive

Description
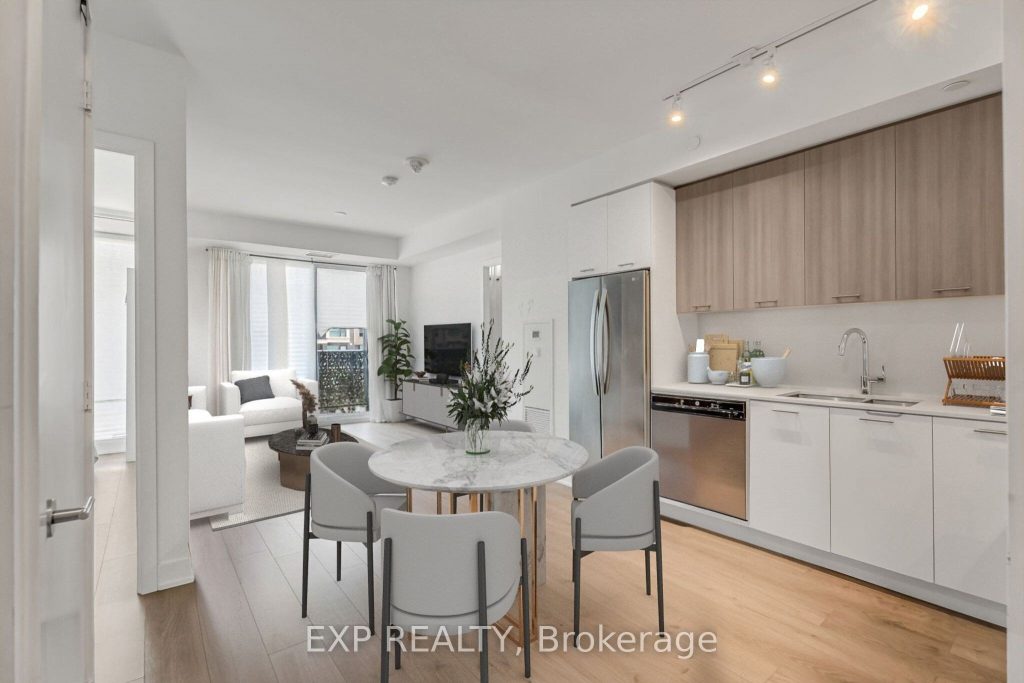
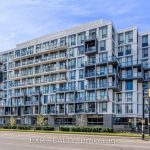
Welcome to modern, easy living in the heart of Mount Pleasant, Brampton. This beautifully maintained split 2-bedroom, 2-bath condo is ideal for first-time buyers, downsizers, or professionals looking for a move-in-ready home in a well-connected community. Featuring 9-foot ceilings, floor-to-ceiling windows, and an open-concept layout, the space is bright, functional, and designed for everyday comfort. Contemporary finishes include quartz countertops, stainless steel appliances, sleek cabinetry, and durable laminate flooring throughout. Enjoy the convenience of two full bathrooms, ensuite laundry, a spacious private balcony, one underground parking space, and a large separate locker-everything you need, thoughtfully included. The location truly sets this home apart. Just minutes to Mount Pleasant GO Station, transit, schools, shopping, banks, parks, a community center, and places of worship-making daily errands and commuting effortless. Residents also enjoy access to well-kept building amenities, including a stylish lobby, fitness center and party room-ideal for entertaining or simply enjoying condo living without the upkeep. Whether you’re buying your first home, downsizing into something more manageable, or seeking a comfortable space to call home, this condo offers the perfect balance of comfort, convenience, and community.
Property Details
Rooms
Living Room
Kitchen
Primary Bedroom
Bedroom 2
Characteristics
Property
Inside
Building
Parking
Fees
Land
Sale History
| Date | Event | Price | MLS Number |
|---|---|---|---|
| Jan 20, 2026 | Listed | $525,000 | W12713534 |
| Dec 18, 2025 | Removed | W12412060 | |
| Sep 18, 2025 | Listed | $499,900 | W12412060 |
Similar Properties
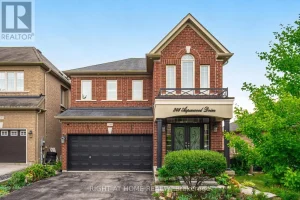
246 Aspenwood Drive
Turnkey Elegance in the Heart of Woodland Hills – A Home That Has It All. Welcome to this stunning 4+1 […]
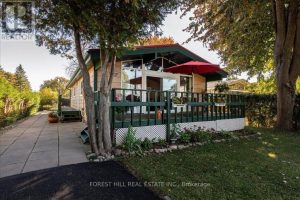
67 Lake Avenue
Introducing 67 Lake Avenue, a canal waterfront bungalow property nestled in the sought-after Lagoon City community. This beautifully maintained Viceroy […]
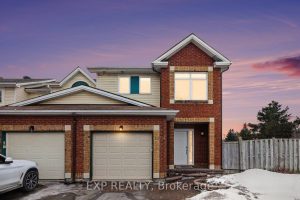
1504 Duplante Avenue
Welcome to 1504 Duplante Ave! This rare 2-story end-unit townhouse in heart of Orleans offers a unique blend of modern […]
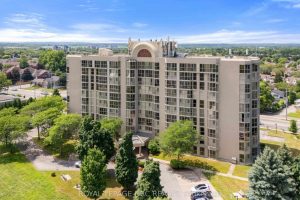
605 – 162 Martindale Road
Welcome to pride in ownership in one of St. Catharines’ most desired and highly sought after premier condominiums, Grenadier Place! […]
26 Guest Street
Located in the heart of Downtown Brampton, this move-in-ready detached home presents a rare opportunity for those seeking the potential […]
104 Meighen Avenue
Exclusivity Redefined – Presenting a professionally designed, one-of-a-kind bungalow nest led near Taylor-Massey Creek in a serene, family-friendly East York […]