174 Aileen Avenue
Description
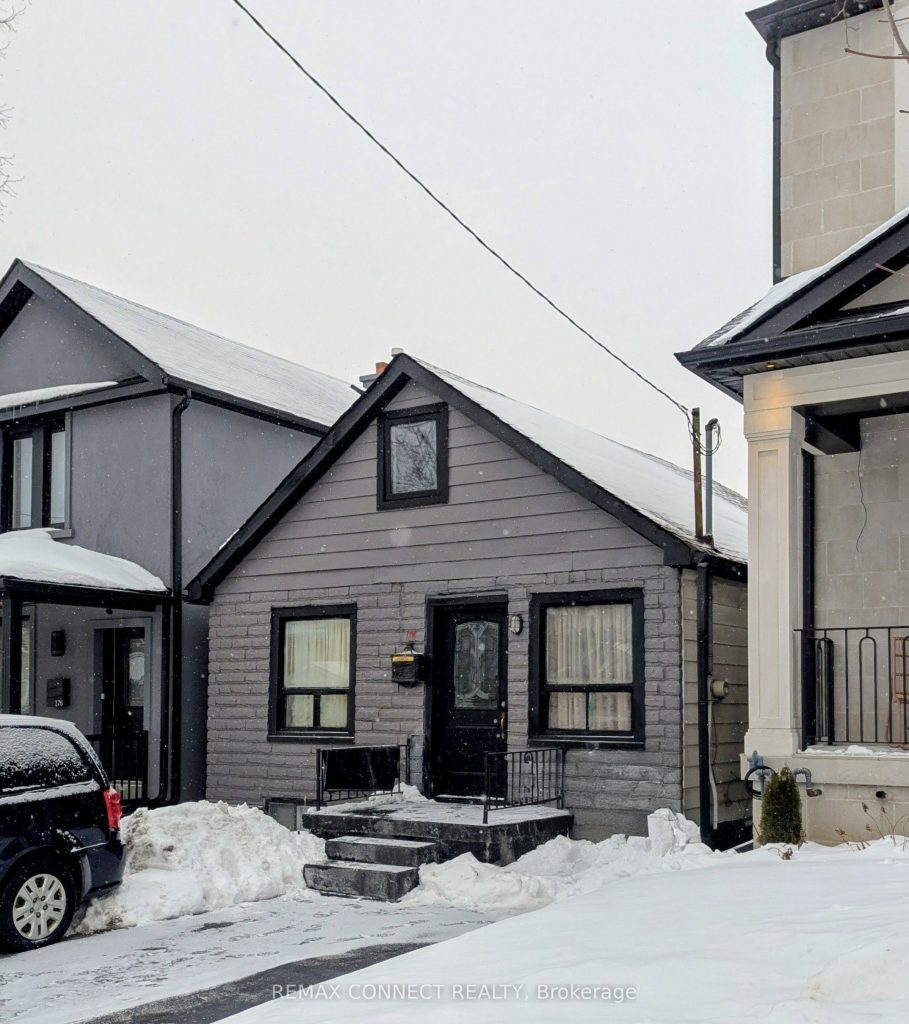
Opportunity knocks in this trending, family-friendly neighborhood, offering a rare chance to own a Detached home in an area seeing significant redevelopment. Ideal for end users, builders, and investors alike. The possibilities are endless with a generous 25-ft frontage and 118-ft deep lot – renovate to your taste, move in, or build new. Enjoy exceptional walkability to parks, schools, and a wide range of amenities, including diverse dining options and convenient transit. The Eglinton LRT is imminent and future Caledonia GO Station on the Barrie Line is directly integrated with the LRT offering further conveniences. Perfectly situated with easy access to the Stockyards, St Clair West, Caledonia Design District and Highways via Black Creek Drive. Experience the vibrancy of the neighborhood with a short stroll to one of the city’s best pizzerias- North of Brooklyn Pizza, renowned Portuguese churrasqueiras, cafés, food shops, and everyday amenities. A prime location offering outstanding upside.
Property Details
Rooms
Living Room
Dining Room
Kitchen
Primary Bedroom
Bedroom 2
Living Room
Bedroom
Kitchen
Characteristics
Property
Inside
Building
Parking
Fees
Land
Sale History
| Date | Event | Price | MLS Number |
|---|---|---|---|
| Jan 19, 2026 | Listed | $649,900 | W12710994 |
| Aug 1, 2007 | Sold | $274,000 | W1166700 |
| Jun 19, 2007 | Listed | $279,000 | W1166700 |
| Jun 9, 2007 | Removed | W1090215 | |
| Mar 12, 2007 | Listed | $289,000 | W1090215 |
| Nov 28, 2006 | Removed | W970979 | |
| Aug 22, 2006 | Listed | $289,000 | W970979 |
| Apr 30, 2006 | Removed | W809441 | |
| Dec 28, 2005 | Listed | $318,000 | W809441 |
| Oct 31, 2005 | Removed | W718274 | |
| Jul 16, 2005 | Listed | $320,000 | W718274 |
| Dec 13, 2004 | Sold | $215,000 | W578024 |
| Nov 29, 2004 | Listed | $219,900 | W578024 |
Similar Properties
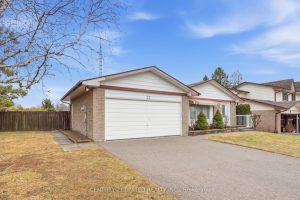
27 Payne Crescent
4 level back split located in a desirable neighbourhood suitable for all ages. Eat in kitchen, L-shaped living room and […]
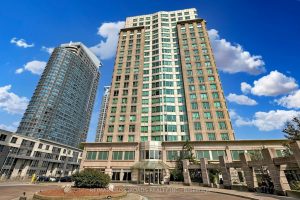
907 – 8 Lee Centre Drive
Beautifully upgraded corner unit offering bright, spacious living with exceptional features throughout. This approximately 1,200 sq. ft. suite includes a […]
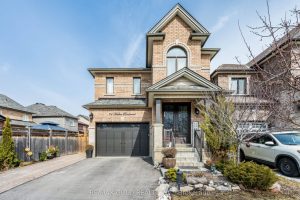
74 Walker Boulevard
Beautiful 4 Bedroom Detached Home offering approximately 2,260 Sq Ft Above Grade, built in2016, located in a quiet, family-friendly neighborhood. […]
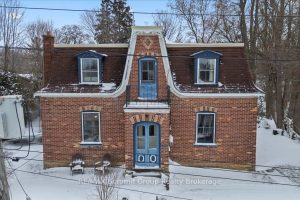
13 Collingwood Street
The Oscar Phillips House is one of those homes people already feel connected to before they ever step inside. Sitting […]
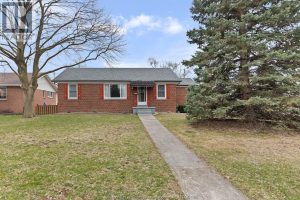
1231 Roselawn Drive
Welcome to this solid, all-brick ranch, on a double lot, located in one of Windsor’s most desirable neighbourhoods. Whether you […]
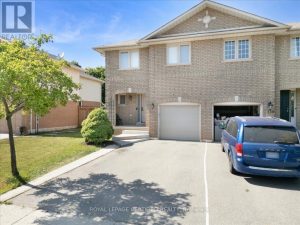
121 Genesee Drive
Welcome to 121 Genesee Dr a beautifully maintained semi-detached home in Oakvilles sought- after River Oaks neighbourhood. This spacious 3-bedroom, […]