1286 Woodeden Drive

Description
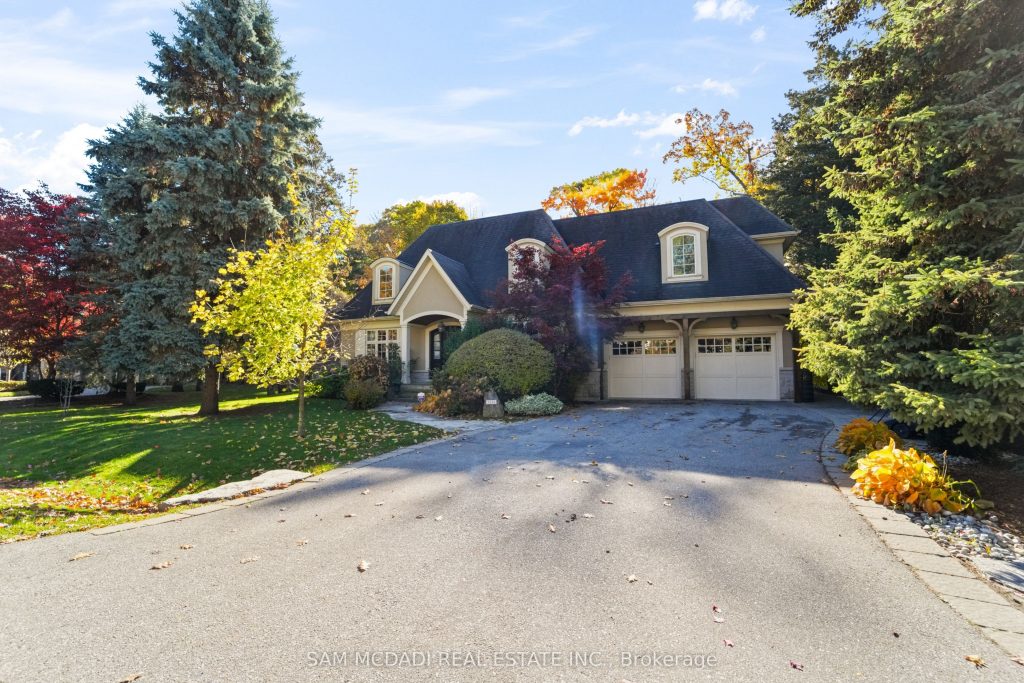
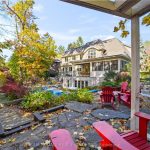
Architecturally distinguished custom residence designed by renowned designer David Small and masterfully built by Camilla Homes (2011), set in one of Mississauga’s most prestigious neighbourhoods. This exceptional home showcases superior craftsmanship, thoughtful architectural detail, and seamless indoor-outdoor living.Flooded with natural light through Pella windows and doors and Velux skylights, the home features custom light fixtures, Hunter Douglas motorized blinds, and a fully integrated smart-home and audio infrastructure with wall-mounted control panels. The chef-inspired kitchen is equipped with premium appliances including Wolf gas and electric ovens, a Sub-Zero refrigerator, and a new Miele dishwasher (2025), ideal for both everyday living and entertaining.The family room offers a gas fireplace and integrated home theatre experience with surround sound, while the lower-level walkout basement significantly expands the living space with a dedicated theatre, a private nanny’s room, an exercise room, secondary laundry, and direct access to the backyard. All five full washrooms are enhanced with heated floors for year-round comfort.Step outside to a private, resort-style backyard featuring a custom 16′ x 34′ heated saltwater concrete pool complete with three waterfall shears, a Polaris vacuum system, and an automatic security cover, all set within professionally landscaped grounds. The pool equipment is housed in a custom-built cabana, while artificial turf ensures low-maintenance outdoor living. A screened-in porch and walkout basement further enhance the home’s exceptional indoor-outdoor flow.Additional highlights include central vacuum, ADT security with exterior video monitoring, multiple laundry areas, premium sound systems throughout, and a rare combination of luxury, technology, and timeless design. An outstanding opportunity for executive buyers seeking refined living in Mississauga.
Property Details
Rooms
Foyer
Dining Room
Office
Living Room
Breakfast
Kitchen
Laundry
Primary Bedroom
Bedroom 2
Bedroom 3
Bedroom 4
Office
Characteristics
Property
Inside
Building
Parking
Fees
Land
Sale History
| Date | Event | Price | MLS Number |
|---|---|---|---|
| Jan 19, 2026 | Listed | $4,398,000 | W12709052 |
Similar Properties
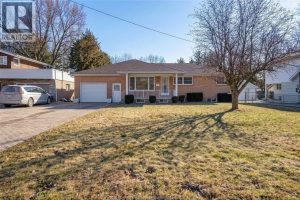
651 Morand Street
Welcome to 651 Morand – Situated on a 77 ft. x 217 ft. (approx.) lot is this solid built home […]
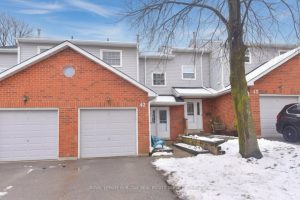
42 – 2065 Amherst Heights Court
Court location in Brant hills. 2 Storey townhome. A Beauty in a family friendly neighborhood. Open concept livrm/dinrm with gas […]
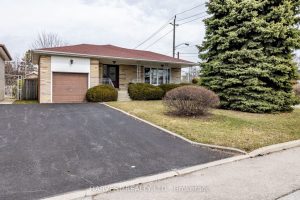
92 Acton Avenue
This Bathurst Manor detached bungalow is close to parks, schools, transit, shopping, and major highways. The spacious and bright 3-bedroom […]
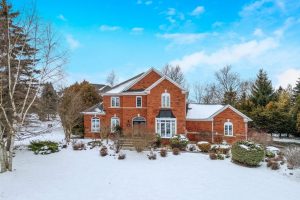
15 Trillium Terrace
Welcome to this ULTRA-PRIVATE SECRET GARDEN – A Rare Executive Country Estate Property backing onto Blue Springs Golf Club (Home […]
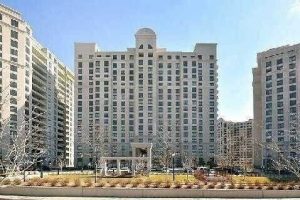
514 – 9245 Jane Street
Welcome to Bellaria Residences III – a prestigious gated community offering comfort, security, and an exceptional lifestyle in the heart […]
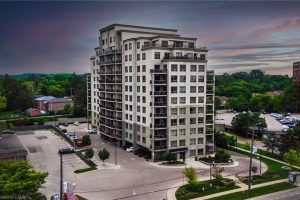
407 – 539 Belmont Avenue W
A rare find – a condo with over 1,000 sq ft, 2 bedrooms, and 2 full bathrooms, with heat, water, […]