20 Kensington Avenue
Description
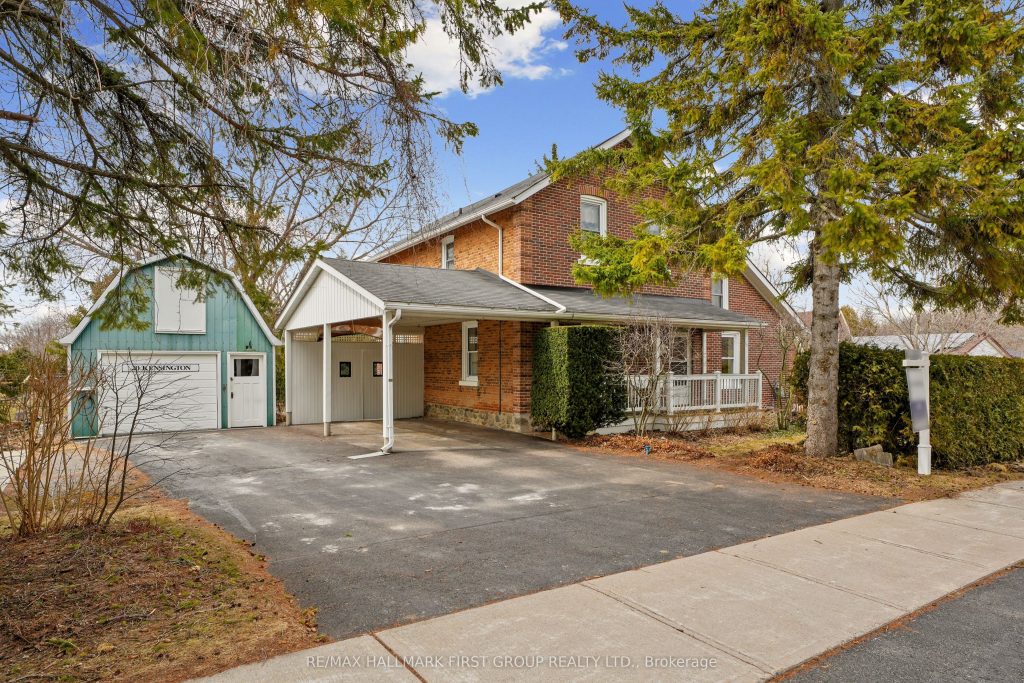
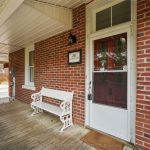
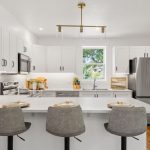
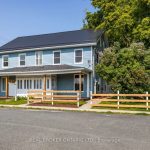
Character-filled red brick home offering a family-friendly layout with four bedrooms and generous principal living spaces, set on a park-like in-town lot. The bright front entrance features high ceilings and charming original details, including wide baseboards and trim, a wood banister, and a detailed newel post. The living room showcases built-ins with detailed millwork and a glass French door that opens into the dining room, complete with chair rail and a spacious layout ideal for large family gatherings. The eat-in kitchen provides ample counter and cabinet space along with a tile backsplash, while the cozy main-level family room features exposed brick for added warmth and character. A sunroom with a vaulted wood-clad ceiling offers a peaceful retreat with a walkout to the backyard. Completing the level is a full bathroom and a convenient main-level laundry room. Upstairs, four well-appointed bedrooms are complemented by a full bathroom, offering space for growing families or guests. Outside, enjoy a spacious in-town lot with a detached garage and carport, a deck surrounded by an extensive patio, and plenty of green space enhanced by mature trees and gardens. Located just steps from a public elementary school, close to amenities, and with easy access to Highway 2 and the 401, this home blends character, space, and convenience.
Property Details
Rooms
Living Room Main
Dining Room Main
Kitchen Main
Sunroom Main
Bathroom Main
Laundry Main
Family Room Main
Primary Bedroom Upper
Bathroom Upper
Bedroom 2 Upper
Bedroom 3 Upper
Bedroom 4 Upper
Characteristics
Property
Inside
Building
Parking
Fees
Utilities
Land
Sale History
| Date | Event | Price | MLS Number |
|---|---|---|---|
| Mar 31, 2026 | Listed | $769,900 | X12939324 |
Similar Properties
SE-2 – 9199 Yonge Street
Introducing SE-2, a prime retail unit at 9199 Yonge Street, Level 1, Unity 25, perfectly situated at the bustling intersection […]
6275 Disputed Road
Welcome to your dream home in the heart of beautiful LaSalle! This stunning two-storey residence perfectly blends luxury, comfort, and […]
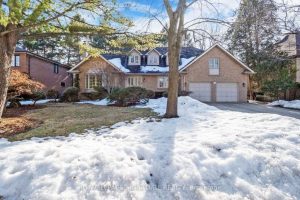
4086 Summit Court
Welcome to 4086 Summit Court, an exquisite residence nestled in Mississauga’s prestigious Bridlepath Estates. With over 4500 sq. ft. of […]
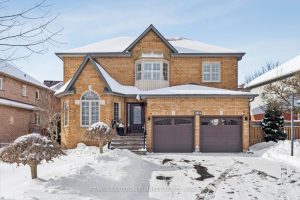
618 Ponting Place
Stunning Executive 4 Bdrm, 4-bath home on a 87 x 111′ Premium Lot on a family-friendly, Quiet, Cul-de-Sac with Attractive […]
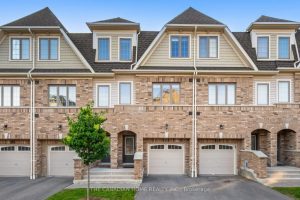
241 Danzatore Path
Beautiful 5 Bedroom Home In The Desirable Windfields Master Planned Community**9′ Ceilings On Main Floor**Natural Oak Stairs** Deluxe Cabinetry In […]
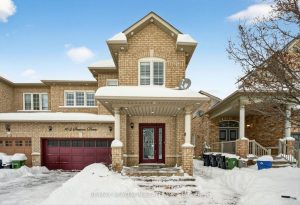
162 Seasons Drive
Welcome to this spacious end-unit freehold townhouse featuring a rare double-door garage and a 2+1 car driveway. This well-maintained 3-bedroom […]