165 Rosewood Road


Description
Great opportunity in East Hamilton! This 2+1 bedroom bungalow is nestled in a quiet, family-friendly neighbourhood, the home offers a functional layout with bright living spaces and an updated kitchen and a spacious living area that is perfect for family gatherings. Two comfortable bedrooms and a full bath complete the main level making it perfect for growing families or those looking to downsizewithout compromise. The partially finished basement includes an additional bedroom and an area to make your own rec room or use for storage. Outside, enjoy a private backyard ideal for kids or summer barbecues. Enjoy being just minutes from parks, great schools, shopping, and everyday amenities, making daily life convenient and connected. With a welcoming community feel and everything you need close by, this home is the perfect blend of comfort, location, and lifestyle.
Property Details
Rooms
Foyer Main
Living Room Main
Primary Bedroom Main
Bedroom 2 Main
Bathroom Main
Kitchen Main
Other Main
Bedroom 3 Basement
Recreation Basement
Characteristics
Property
Inside
Building
Parking
Fees
Land
Sale History
| Date | Event | Price | MLS Number |
|---|---|---|---|
| Mar 17, 2026 | Listed | $475,000 | X12890824 |
Similar Properties
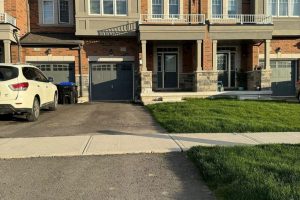
2259 Grainger Loop N/a
3-bed, 2.5 bath townhouse for lease in sought-after Innisfil neighborhood. Features include a spacious primary bedroom with 4- piece ensuite […]
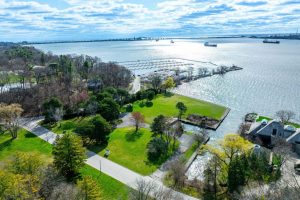
800 Lasalle Park Road
Once-in-a-lifetime waterfront opportunity in Burlington’s sought-after Aldershot community! Nestled on over 2.7 acres of prime waterfront property, this incredible offering […]
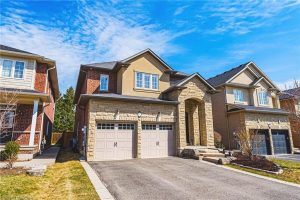
405 Valridge Drive
This stunning 4+1 bedroom executive home in the highly sought-after Parkview Heights community is sure to impress. This unique, customized […]
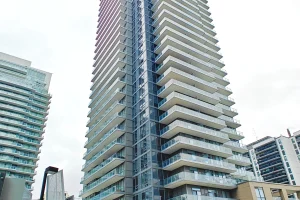
3011 – 56 Forest Manor Road
Spacious and bright 1 bed + 1 Flex with 2 baths 10 ft ceiling condo at Prime North York location, […]
1470 Barron Road
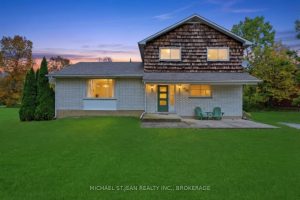
Experience the perfect blend of urban convenience and rural serenity in this well-maintained home on an approximately 1-acre lot with […]
1416 Nash Road
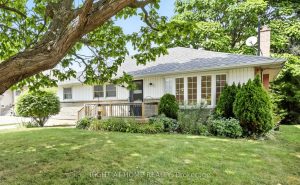
Welcome to this lovingly renovated home in the most prime location! Sitting on a beautiful expansive lot, close to all […]