11 Chelsea Drive
Description
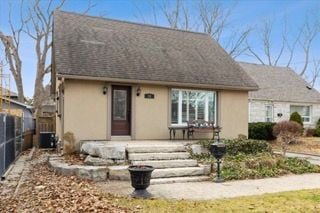
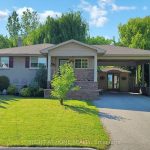
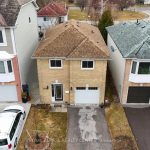
Tucked into a quiet cul-de-sac, this 3-bedroom, 2-bath 1-storey sits on a generous lot and offers real potential-whether you’re looking to move in, renovate, or build new. Set among wide, tree-lined streets, the neighbourhood is in the midst of transformation, with original homes being updated and striking new builds redefining the streetscape. Inside, two spacious bedrooms upstairs feature original hardwood that brings warmth and character you just can’t replicate. Large windows fill each room with natural light, creating bright, inviting spaces throughout. On the main floor, the third bedroom just off the living room is framed by French doors-adding a touch of charm and flexibility. Parking is a standout: a private drive for four plus a detached one-car garage-5 cars… FIVE. All set on a lot that gives you room to think bigger.Enjoy a short walk to the trails of Etobicoke Creek and nearby baseball diamonds. Quick trips to Farm Boy and the shops and restaurants along Lakeshore make everyday living easy. Live everyone’s dream of easy daily drop-offs-just a two-minute walk to the local French and English program school, part of the Alderwood Centre alongside the Toronto Public Library, Parks and Recreation, and Alderwood Action Daycare-creating a true hub for families in the neighbourhood.Long Branch GO and Toronto Golf Club are both just minutes away. Big lot, quiet setting, real upside-this is Alderwood at its best.
Property Details
Rooms
Bedroom 3 Main
Living Room Main
Kitchen Main
Primary Bedroom Second
Bedroom 2 Second
Recreation Basement
Characteristics
Property
Inside
Building
Parking
Fees
Land
Sale History
| Date | Event | Price | MLS Number |
|---|---|---|---|
| Mar 31, 2026 | Listed | $1,095,000 | W12940372 |
Similar Properties
46 Oakmont Drive
Welcome to 46 Oakmont Dr. Discover a blend of comfort and style in this beautifully constructed, brand-new and never lived […]
84 Ray Street S
Charming two-family dwelling with steps to Locke St S! This beautifully maintained property features two self-contained dwelling units, offering flexibility […]
680 Serpent Mounds Road
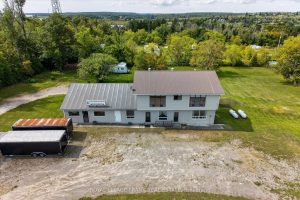
Set high in the rolling hills of Keene, with panoramic views overlooking Rice Lake and McGregor Bay, this property presents […]
12 Miner Circle
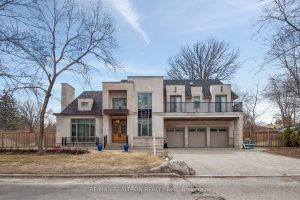
An exceptional luxury residence nestled in the prestigious Unionville community, ideally situated on a quiet circle offering privacy and tranquility. […]
567 Lake Drive E
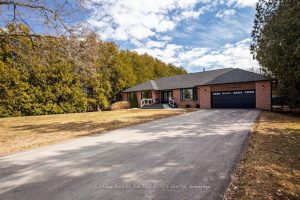
Welcome to your dream home on Lake Drive in coveted Willow Beach, perfectly nestled along the shores of Lake Simcoe. […]
B – 242 Westmeadow Drive
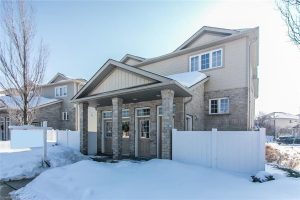
This extremely well-kept, updated 3-bedroom, 2-bathroom condo townhouse offers nearly 1,500 sq. ft. of living space. It features a large […]