63 Summerhill Drive

Description
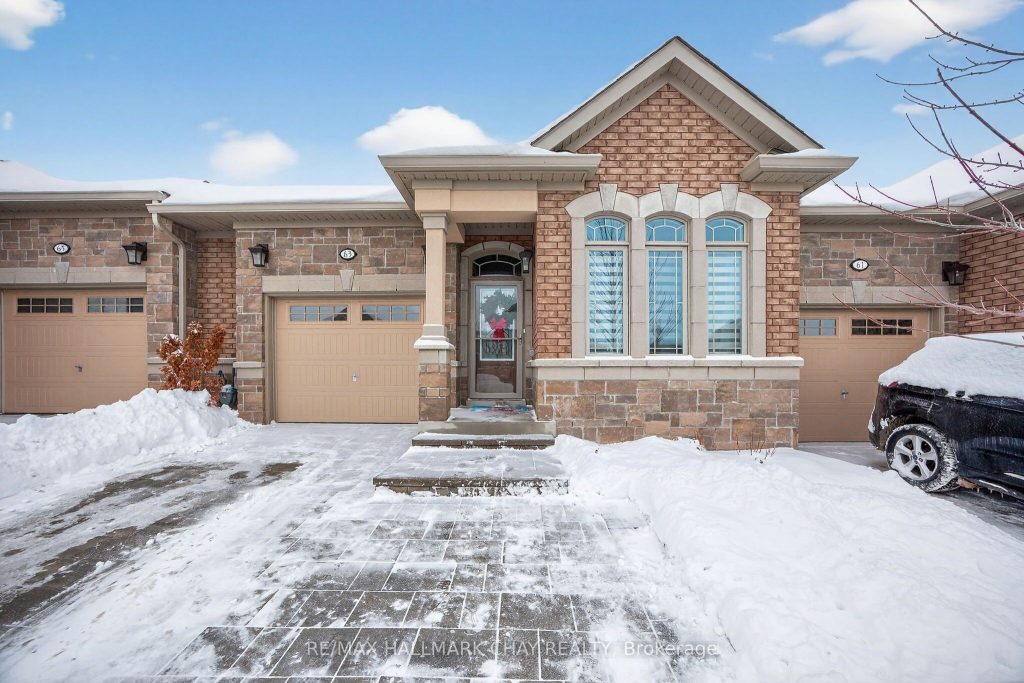
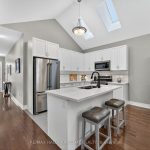
Stunning Bungalow Townhome in the luxurious adult lifestyle community of Briar Hill! This “like new” home has been immaculately maintained and updated by the original owner. The bright, open-concept main floor features soaring vaulted ceilings, two skylights, and an oversized patio door that fills the space with natural light. Enjoy hardwood floors and an upgraded trim package throughout the main level, including the spacious primary bedroom. The modern white kitchen boasts quartz countertops, a large island, and an upgraded pantry wall offering ample storage. The primary suite includes two closets and a private ensuite bathroom. A versatile front den provides flexibility to suit your lifestyle-perfect as an office, gym, sitting room, or second bedroom. The garage offers both inside access and direct backyard access for maximum convenience. The peaceful, private backyard features a raised deck and lower interlocked patio, ideal for entertaining or relaxing. Fully finished basement includes oversized above grade windows, guest room retreat, a spa-inspired bathroom with an upgraded Jacuzzi tub, a cozy rec room with a gas fireplace, a full-sized laundry room with a sink, and a massive storage area. Nat Gas BBQ Hook Up. Custom Window Coverings. Garage Door Opener. Professionally Painted. Located in a scenic, quiet community surrounded by golf courses and rolling hills, this property combines comfort, convenience, and an active lifestyle. Condo fees cover exterior maintenance including windows, roof, driveway, snow removal, and lawn care.
Property Details
Rooms
Kitchen
Dining Room
Living Room
Den
Primary Bedroom
Bedroom 2
Family Room
Laundry
Other
Characteristics
Property
Inside
Building
Parking
Fees
Land
Sale History
| Date | Event | Price | MLS Number |
|---|---|---|---|
| Jan 19, 2026 | Listed | $749,900 | N12709756 |
| Jul 4, 2024 | Removed | N8344518 | |
| May 16, 2024 | Listed | $814,000 | N8344518 |
| May 14, 2024 | Removed | N8089750 | |
| Feb 23, 2024 | Listed | $819,000 | N8089750 |
Similar Properties
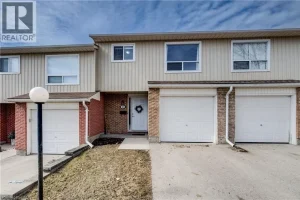
64 – 279 Bluevale Street North
Welcome to 279 Bluevale Street North, Unit 64 in Waterloo. Situated in the established Lincoln Heights neighbourhood, this condo townhouse […]

1523 – 20 O’neill Road
This Gorgeous Newer 2+1 Beds, 2 Full Baths Luxury Corner Unit Will Take Your Breath Away With Its Stunning Unobstructed […]
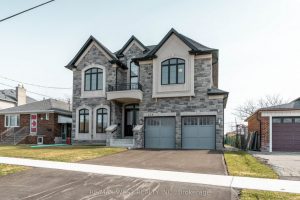
119 Jay Street
Stunning newly built detached home in the desirable Maple Leaf community. Double-door entry opens to a bright interior with extensive […]
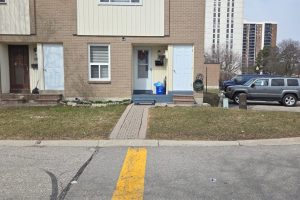
59 – 59 Craigleigh Crescent
This charming End Unit – 3 bedroom – 2 full washroom – in one the Prime Locations – Heart of […]
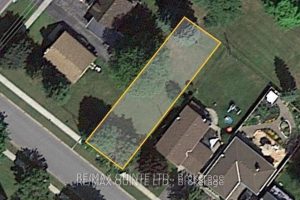
177 Singleton Drive
Serviced building lot in Belleville’s east end. Walking distance to shopping, parks, walking trails and the hospital. Quiet location in […]
161 Chestnut Street
This well-cared for 3-bedroom, 1.5-bathroom bungalow is situated on a beautiful 60 x 120 ft ravine lot in a peaceful, […]