51 Damselfish Walk
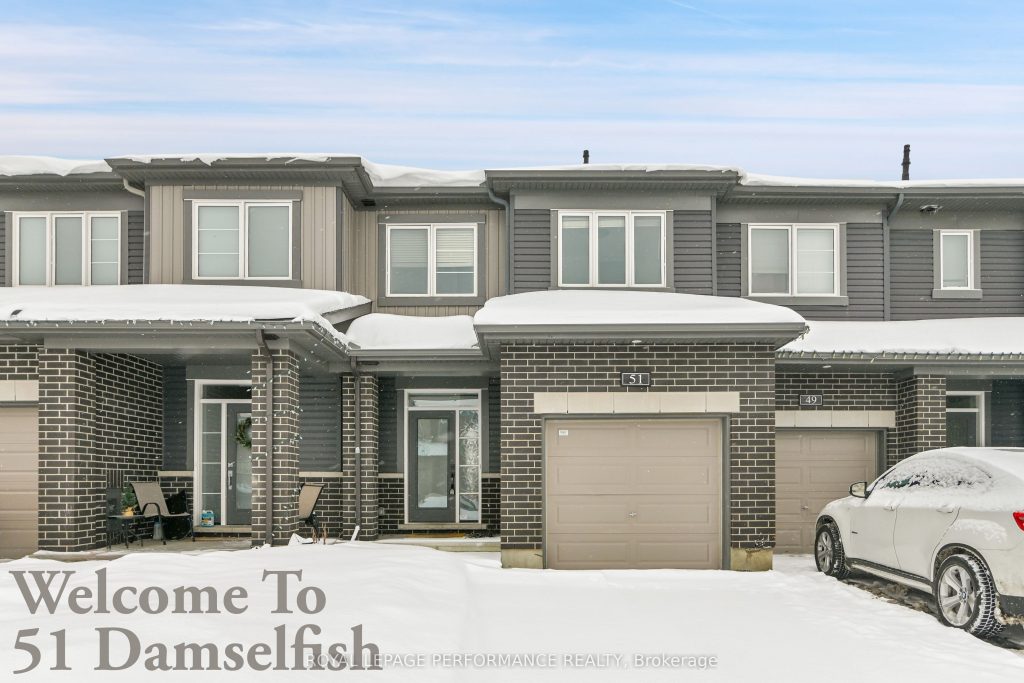
Description
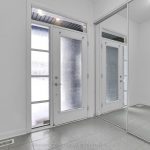
Beautiful Minto Executive Townhome featuring luxury vinyl tile (LVT) flooring on the main floor and in the fully finished basement, and freshly painted throughout. The home offers stainless steel appliances and a functional, well-designed layout. The second level features three generously sized bedrooms, including a spacious primary bedroom with a walk-in closet and a well-appointed 3-piece ensuite with quality finishes. The fully finished basement provides excellent additional living space, ideal for a family room, office, or recreation area. Enjoy a private, nicely maintained backyard, perfect for relaxing or entertaining. Conveniently located on a quiet street, within walking distance to parks, public transit, schools, shopping, and other amenities. Book your showing today.
Property Details
Rooms
Living Room
Kitchen
Dining Room
Bathroom
Primary Bedroom
Bathroom
Other
Bathroom
Bedroom
Bedroom
Family Room
Characteristics
Property
Inside
Building
Suite
Parking
Fees
Utilities
Land
Sale History
| Date | Event | Price | MLS Number |
|---|---|---|---|
| Jan 19, 2026 | Listed | $639,900 | X12709344 |
| Jan 1, 2023 | Leased | $2,325 | 1311699 |
| Sep 6, 2022 | Listed | $2,350 | 1311699 |
| Jul 1, 2021 | Leased | $2,300 | 1245601 |
| Jun 4, 2021 | Listed | $2,300 | 1245601 |
| May 4, 2021 | Sold | $630,000 | 1236945 |
| Apr 19, 2021 | Listed | $599,900 | 1236945 |
Similar Properties
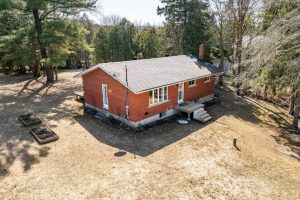
102710 Grey Road 18 N/a
Welcome to this charming red brick bungalow in sought-after Georgian Bluffs, just minutes from the scenic beauty of Inglis Falls […]
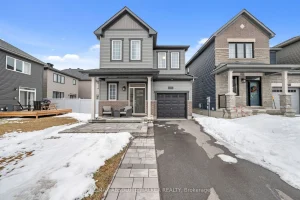
335 Cloyne Crescent
Welcome to this beautifully upgraded 2022 home in the sought-after Quinn’s Pointe community. The Kinghurst model is one of Minto’s […]
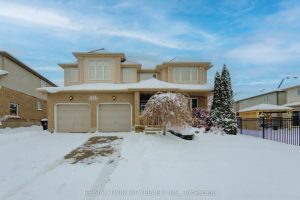
21 West Tree Drive
Great for a large or multi generational family, this 4 bedroom home has plenty of living space! Soaring entryway and […]
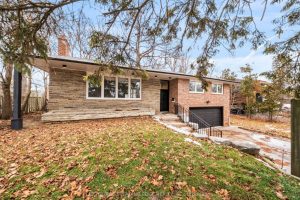
541 Rouge Hills Drive
Welcome to this charming 3-bedroom detached home set on an exceptional 100 x 322-foot lot, offering space, privacy, and endless […]
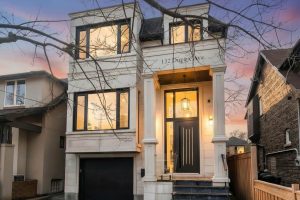
132 Duplex Avenue
OPEN HOUSE SAT April 4 11AM-1PM & SUN April 5 2-4PM. A rare opportunity to own an exceptional three-year-new custom […]
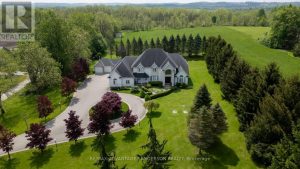
20735 Denfield Road
RARE offering – 5 ACRES just minutes from the city. Welcome to 20735 Denfield Road, an extraordinary custom-built estate offering […]