20 Scottswood Lane
Description
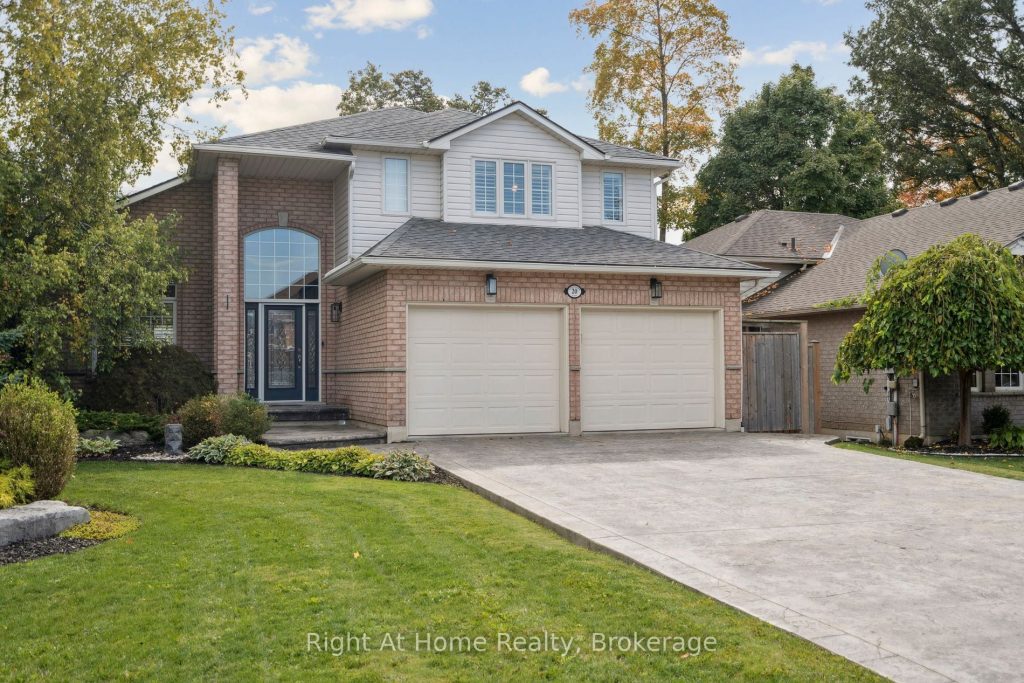
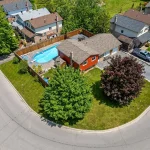
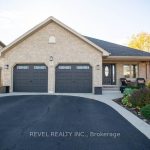
Beautiful 1944 Square foot, 3+1 bedroom 4 bathroom home, with approximately 3000 Square feet of finished living space. Extra large lot complete with stunningly designed landscaping. Home features 15 foot vaulted ceilings in the living room with floor to ceiling natural stone gas fireplace and hardwood floors. Off of the living room you will step into the updated eat in kitchen with granite countertops and two custom cabinets. The kitchen leads you to the private rear yard with mature trees, in-ground swimming pool and stamped concrete patio. Second floor offers large master suite with walk-in closet and ensuite bath, and 2 good sized bedrooms. Fully finished basement adds plenty of additional space with family room, full bathroom, 4th bedroom, and utility/storage space. Quiet family friendly neighbourhood. Double car garage and stamped concrete driveway add that extra bonus! Close to parks, schools, community centre, river, and shopping.
Property Details
Rooms
Kitchen Main
Great Room Main
Family Room Main
Laundry Main
Bathroom Main
Primary Bedroom Second
Bathroom Second
Bedroom 2 Second
Bedroom 3 Second
Bathroom Second
Family Room Basement
Bedroom 4 Basement
Characteristics
Property
Inside
Building
Parking
Fees
Utilities
Land
Sale History
| Date | Event | Price | MLS Number |
|---|---|---|---|
| Apr 2, 2026 | Listed | $949,900 | X12948956 |
| Mar 30, 2026 | Removed | X12635628 | |
| Dec 16, 2025 | Listed | $949,900 | X12635628 |
| Dec 15, 2025 | Removed | X12433388 | |
| Sep 29, 2025 | Listed | $949,000 | X12433388 |
Similar Properties
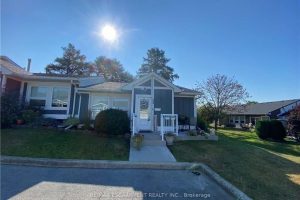
49 Bishop Reding Trail
Immaculately presented 1-bedroom bungalow in sought-after St. Elizabeth Village. This 967 sq. ft. residence offers turnkey luxury living with tasteful […]
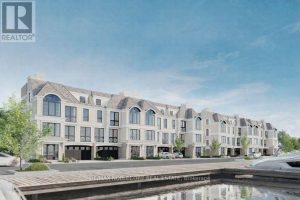
1 Lake Street
ASSIGNMENT SALE – RARE WATERFRONT OFFERING Anticipated completion April 17, 2026. An exceptional opportunity to own one of only eight […]
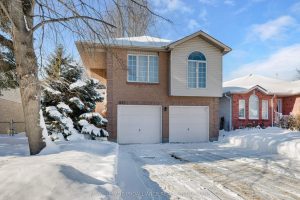
660 Roosevelt Drive
This two-story slab-on-grade home is versatile and inviting, particularly for multigenerational families. The main living space is elevated and sunny […]
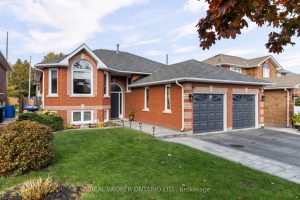
22 Countryside Court
Welcome to 22 Countryside Court, where comfort, style, and space finally get along. Tucked into one of the area’s most […]
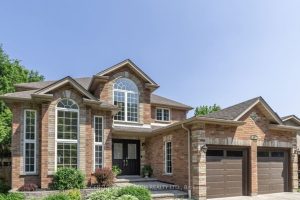
48 Crimson Ridge Road
Welcome to 48 Crimson Ridge Rd, an elegant executive home in one of Barrie’s most prestigious and peaceful neighbourhoods. Steps […]
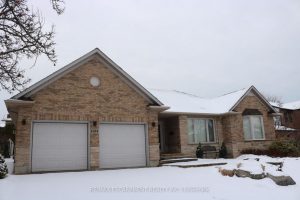
1104 Crofton Way
Welcome to this beautiful 1872 square foot bungalow on one of the most desirable streets in Tyandaga. Located close to […]