109 – 293 The Kingsway N/a
Description
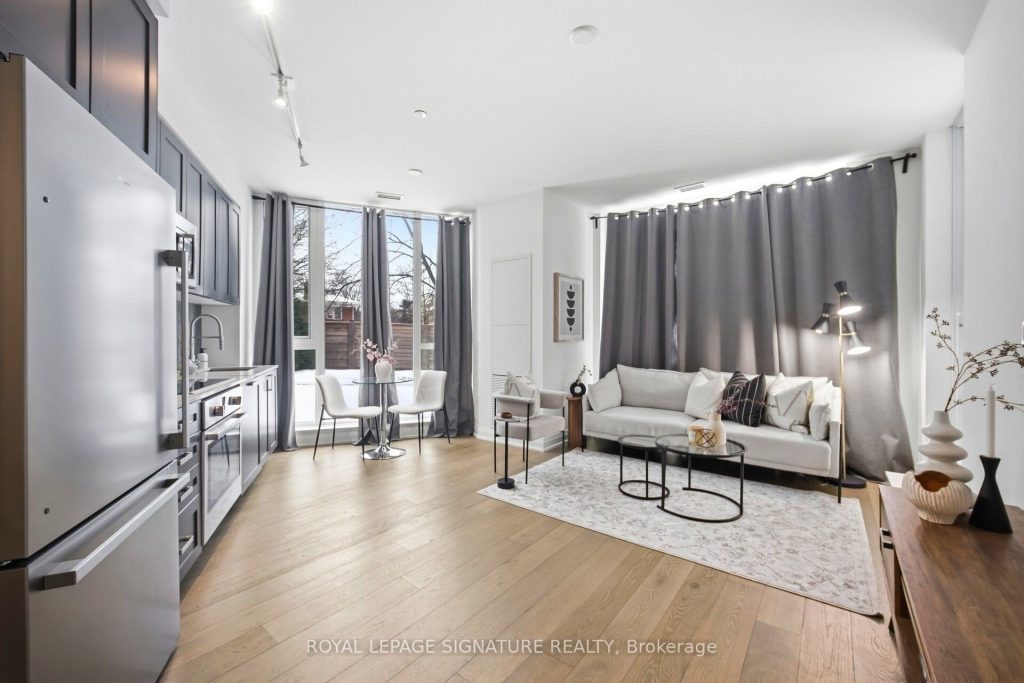
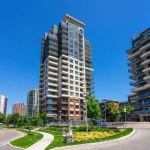
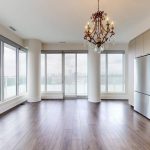
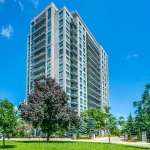
SKIP THE ELEVATOR & THE PRICE TAG! Over 810 sq. ft. of luxury living at 293 The Kingsway-now repositioned for an immediate sale. Experience the rare “Bungalow-in-the-Sky” lifestyle in Suite 109. Forget the morning elevator rush; this prime main-floor suite offers a seamless, house-like transition from your front door to the world-class amenities of Etobicoke’s most coveted boutique building. WHY THIS SUITE STANDS OUT:THE SPLIT-BEDROOM EDGE: A smart, zero-waste layout separating both bedrooms for ultimate privacy-perfect for professionals, small families, or a quiet home office. DESIGNER “MONEY ROOMS”: A sun-drenched, open-concept kitchen and living area-professionally staged-to showcase a space that actually fits “real-sized” furniture. GROUND FLOOR PERKS: Enjoy soaring ceilings and the convenience of direct access. No waiting, no crowded lifts-just walk in and relax. ULTRA-MODERN FINISHES: Wide-plank flooring, sleek stone counters, and integrated premium appliances. THE 5-STAR LIFESTYLE: Steps from Humber Valley Village and elite dining. 293 The Kingsway offers a massive 3,400 sq. ft. fitness center, a sprawling rooftop terrace, and a concierge service that rivals a luxury hotel. THE BOTTOM LINE: This is the best-valued 2-bedroom suite in the building. With a corrected price and a turnkey, staged interior, Suite 109 is the smartest buy in the Kingsway right now. Don’t wait-this value won’t last.
Property Details
Rooms
Living Room Flat
Dining Room Flat
Kitchen Flat
Primary Bedroom Flat
Bedroom 2 Flat
Characteristics
Property
Inside
Building
Parking
Fees
Land
Similar Properties
18979 Centre Street
Welcome to this charming and well-maintained bungalow set on an impressive 100 x 208 ft (almost half an acre) country-style […]
492 Ephraim Street
This inviting home sits on a deep 150-foot lot and features an impressive oversized garage measuring 30′ x 18′. The […]
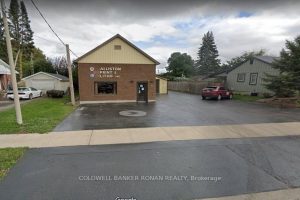
83 Dufferin Street S
Great Opportunity to own a long standing service-related building in Alliston. Despite its low-rise residential zoning, the property holds non-conforming […]
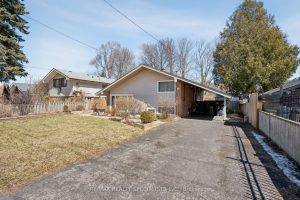
71 Orton Park Road
Amazing opportunity! Fully detached 3 bedroom, 2 bathroom home on a 50 x 130 foot lot. The main floor features […]
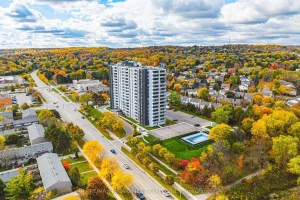
1206 – 2055 Upper Middle Road
Take in that view. This spacious, south-facing two-bedroom suite features a generous living room-ideal for entertaining, catching the game with […]
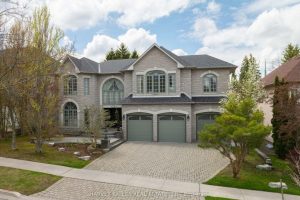
60 Bowan Court
Welcome to 60 Bowan Court, an exquisite custom-built residence in the prestigious Bowan Estates. Located on a quiet, child-friendly cul-de-sac, […]