17 Tysonville Circle
Description
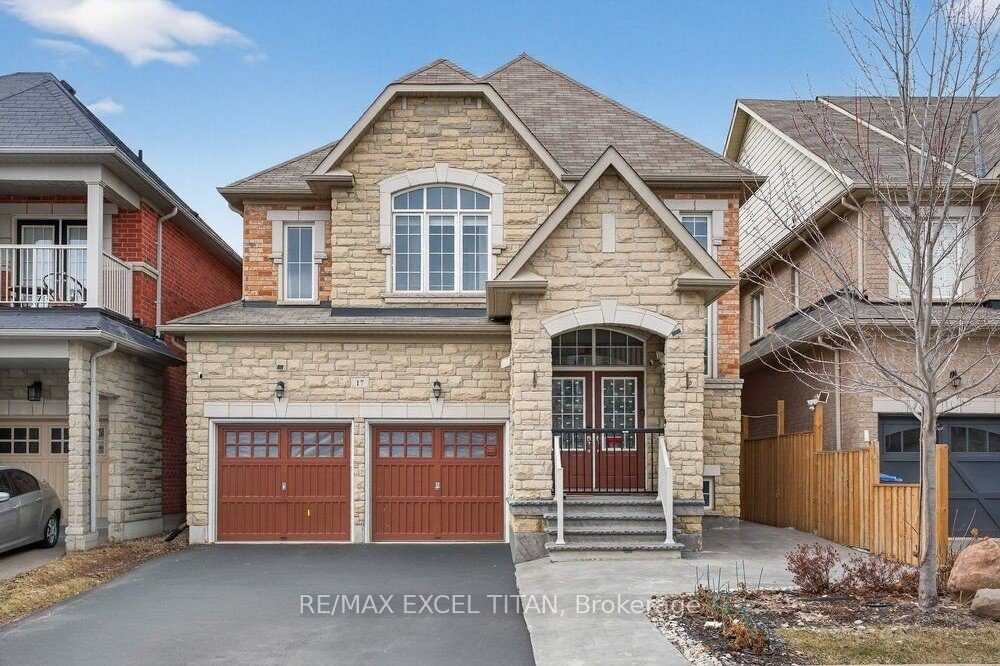
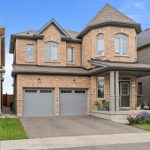
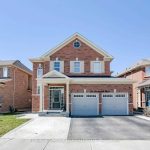
Spacious 5+3 bed, 4+1 bath home with over 3,000 sq ft, ideal for multi-generational living. Main floor features accessibility upgrades, including lift access, a modified bathroom, and a den/bedroom. Finished basement with separate entrance. Located in a family-friendly area ~30 mins to Toronto, minutes to Mount Pleasant GO, and close to Walmart, LCBO, Costco, parks, and schools. Disclaimer: Some images have been virtually staged to showcase the property’s potential. Furniture and decor shown are digitally rendered and are not included with the property. Not intended to solicit properties already listed for sale or buyers under contract.
Property Details
Rooms
Family Room Main
Kitchen Main
Living Room Main
Den Main
Primary Bedroom Second
Bedroom 2 Second
Bedroom 3 Second
Bedroom 4 Second
Bedroom 5 Second
Characteristics
Property
Inside
Building
Suite
Parking
Fees
Land
Sale History
| Date | Event | Price | MLS Number |
|---|---|---|---|
| Apr 01, 2026 | Listed | $999,000 | W12943870 |
Similar Properties
8 – 106 Varna Drive
Just steps from Yorkdale Subway and Yorkdale Mall, this 2-storey condo townhouse offers the ideal combination of home-like space and […]
265 Dover Street
This detached 2+3 bedroom sprawling bungalow is a rare turnkey find, offering an oversized, open-concept main floor with a gas […]
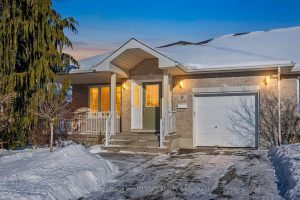
51 Ellesmeer Avenue
Set on a quiet street in one of Kingston’s most attractive neighbourhoods, 51 Ellesmeer Avenue offers a rare combination of […]
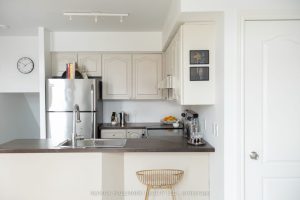
27 Sudbury Street
Welcome to King West Townhomes on Sudbury Street – a quiet, residential enclave nestled among Toronto’s most vibrant neighbourhoods, including […]
406 – 75 Riverside Drive
Windsor’s Preferred Downtown Condominium. Situated right on Windsor’s waterfront with a direct view of the Detroit Skyline and River. The […]
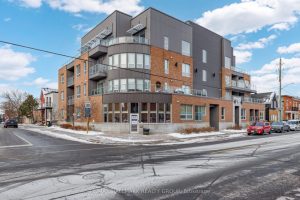
106 – 390 Booth Street
AMAZING; BRAND NEW FURNITURE, ALL INCLUDED: TURN KEY. A model suite! Built in 2011, this building is ideally situated between […]