208 – 5949 Yonge Street W


Description
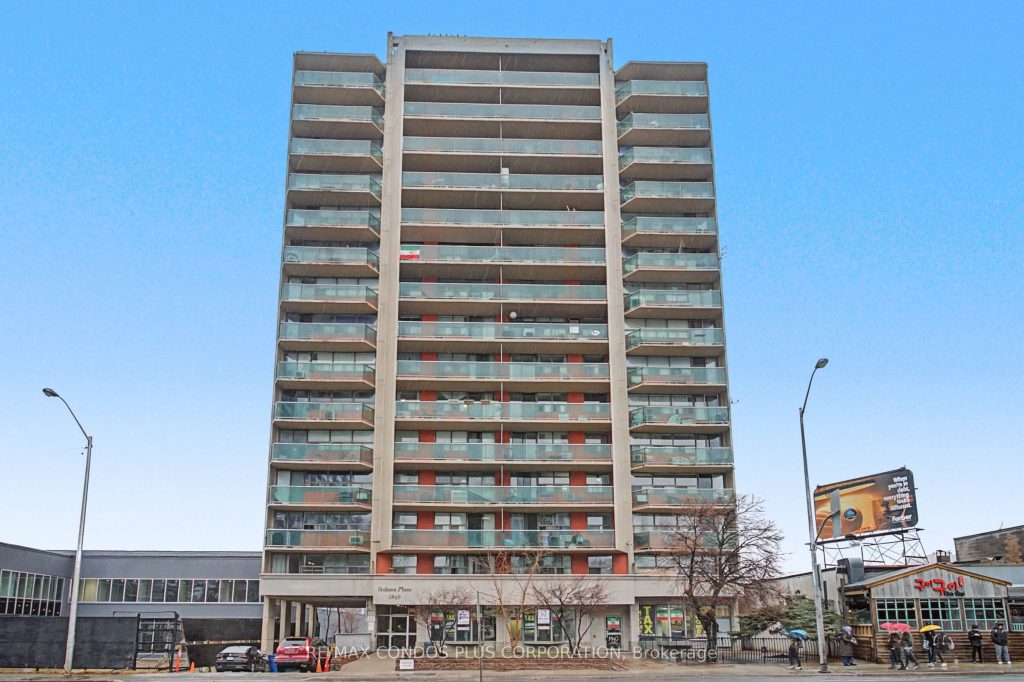
Space & location!90 Walk Score, 998 square foot, Bright W/E view two bedroom co-ownership unit updated throughout NOT a Co-op, no shares, no board approval.unit comes with a deed. Large principal rooms with a floor plan that flows like a Bungalow, located in an up and coming dynamic area between Finch and Steeles, Minutes to Finch subway station and steps away from a transit hub with access to multiple TTC buses, GO buses and York Region Transit. Conveniently located to banking, coffee shops, shopping plazas some W24 hour and late night shopping, biking paths, schools, and many amenities. All inclusive maintenance includes Heat, Hydro, Water, Building Common Elements, live in Super for prompt attention to building concerns, Owned Locker & Parking, Common Party & Meeting room, Visitor parking, Bus stops in front , close to Parks, Unit has recently installed pigeon netting for hassle free maintenance.
Property Details
Rooms
Living Room Main
Dining Room Main
Kitchen Main
Primary Bedroom Main
Bedroom 2 Main
Foyer Main
Characteristics
Property
Inside
Building
Parking
Fees
Land
Similar Properties
BSMT – 12 Villa Road
Step into modern luxury and effortless convenience with this beautiful 2-bedroom, 1-bath basement apartment in the heart of Long Branch, […]
240 Bismark Drive
Welcome to 240 Bismark Drive! The stunning Executive home by Cook Homes, offering 4+1 bedrooms, 4.5 bathrooms, and over 3,400 […]
823016 Massie Road
Step into this beautifully updated 3+1 bedroom home, perfectly situated on a generous almost half-acre town lot – a rare […]
Lower – 3562 Dufferin Street
Sun-filled 2-bedroom suite at 3652 Dufferin Street. With tall ceilings and full-size above-grade windows, the space is flooded with natural […]
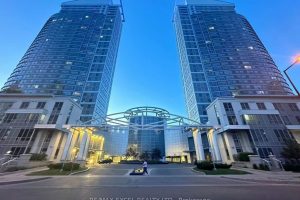
2912 – 38 Lee Centre Drive
Bright and functional 2-bedroom, 1-bathroom corner unit with unobstructed views, approximately 723 sq. ft. Fully furnished and move-in ready, featuring […]
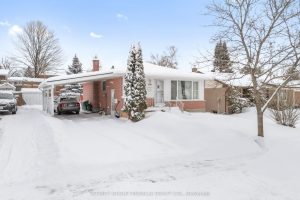
1096 Barnardo Avenue
Welcome to 1096 Barnardo Ave, this 4+2 bedroom. 2 bathroom Bungalow is located in sought after North Peterborough close to […]