104 Meighen Avenue


Description
Exclusivity Redefined – Presenting a professionally designed, one-of-a-kind bungalow nest led near Taylor-Massey Creek in a serene, family-friendly East York neighborhood. This move-in-ready bungalow boasts a cozy living space with 2+2 bedrooms and 4 bathrooms. Completely renovated, it features gleaming vinyl and laminated floors, two kitchens, and a separate entrance to the basement, which includes an in-law suite. The suite comprises a living area and two generous-sized bedrooms, each with an ensuite bathroom. Additionally, there is a detached, extra-large garage with power and ample storage space. The private driveway offers parking for four cars. Conveniently located within walking distance to TTC and close to schools, GO and amenities, this property also offers great income potential from the basement suite.
Property Details
Rooms
Living Room Main
Primary Bedroom Main
Bedroom 2 Main
Dining Room Main
Bathroom Main
Living Room Basement
Bedroom 3 Basement
Bedroom 4 Basement
Bathroom Basement
Bathroom Basement
Bathroom Basement
Kitchen Main
Characteristics
Property
Inside
Building
Suite
Parking
Fees
Utilities
Land
Sale History
| Date | Event | Price | MLS Number |
|---|---|---|---|
| Mar 30, 2026 | Listed | $999,999 | E12937324 |
| Mar 9, 2022 | Sold | $1,135,000 | E5522223 |
| Mar 3, 2022 | Listed | $929,900 | E5522223 |
| Nov 11, 2003 | Sold | $225,000 | E351841 |
| Oct 28, 2003 | Listed | $229,900 | E351841 |
Similar Properties
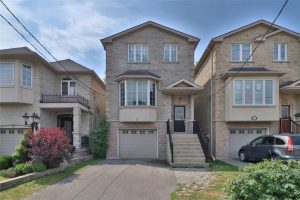
97 Evans Avenue
This beautifully appointed 3-bedroom, 4-bathroom home showcases elegant hardwood flooring throughout and a chef-inspired gourmet kitchen with a seamless walk-out […]
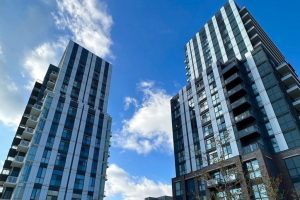
820 – 60 Honeycrisp Crescent
Brand-new Mobilio building stunning corner unit with 2 bedrooms, 1 bathroom, and 1 parking. Located in the heart of Vaughan’s […]
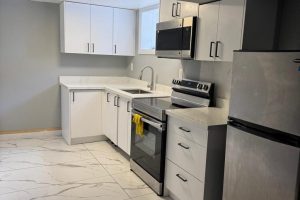
15 Lantos Court W
Welcome to yhe Neighbourghood, quiet court with many families to enjoy, bright and spacious 4 bedroom home, 2 cantinas in […]
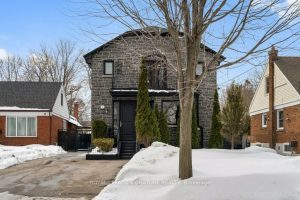
12 Willowhurst Crescent
*** Welcome To This Exceptional 2015 Built, Detached Two-Storey Home In The Highly Sought-After Wexford-Maryvale Community, Located In A Quite, […]
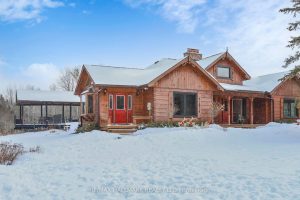
13551 Concession 5 Road
Exceptional Bungalow On Breathtaking 50 Acres Offering Over 4,000 Sqft Of Total Living Space In Uxbridge’s Scenic Countryside! A grand […]

909 – 5858 Yonge Street
Never Lived In 1-bedroom Luxury Plaza Condo On Yonge With Stunning City Views From Both Living Room And Bedroom. walk […]