12 Willowhurst Crescent
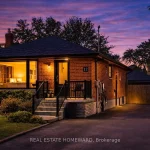
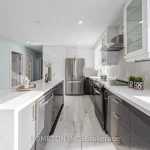
Description
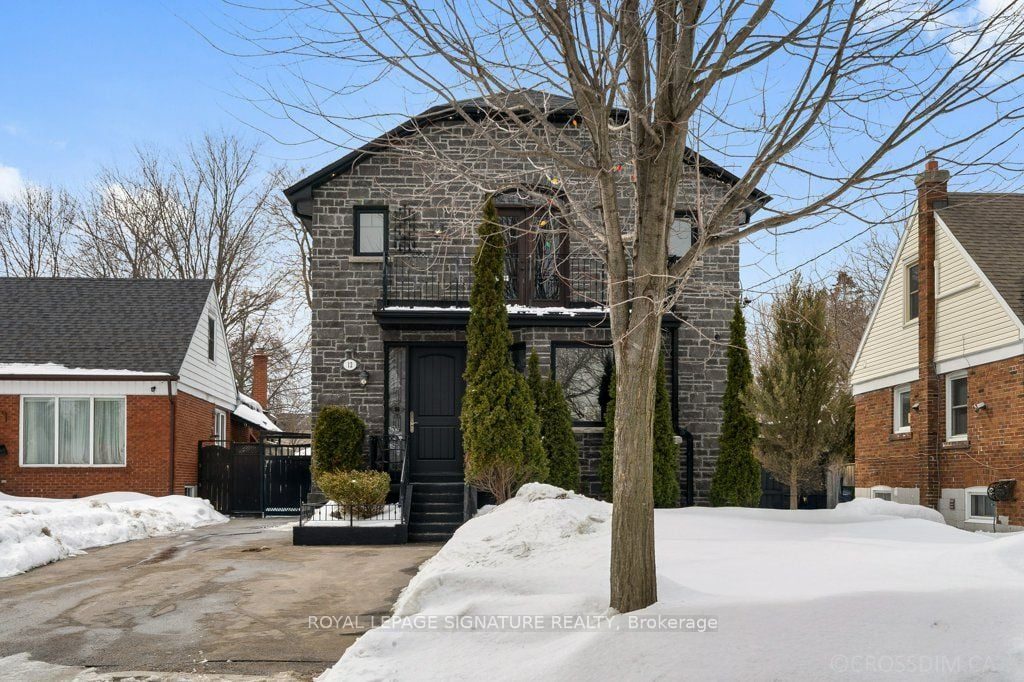
*** Welcome To This Exceptional 2015 Built, Detached Two-Storey Home In The Highly Sought-After Wexford-Maryvale Community, Located In A Quite, Family Friendly Crescent. Situated On A Premium 40 X 148 Ft Lot, Widening To 45 Ft At The Rear, This Property Offers Outstanding Privacy With No Immediate Neighbours Behind.Featuring 9 Ft Ceilings And A Bright Open-Concept Layout. This Home Is Filled With Natural Light From Oversized And Large Bay Windows, Along With An Impressive Skylight $$ Custom Eat-In Kitchen With Island, Stainless Steel Premium Appliances, Gas Stove & Granite Counters* Hardwood Floors Run Throughout The Main And Second Levels, Complemented By Pot Lights Through Out, Quality Finishes, And A State-Of-The-Art Staircase With Luxurious Railings That Adds A Striking Architectural Focal Point.The Spacious Primary Bedroom Retreat Includes A Walk-In Closet, Walkout To A Private Balcony, And A 5-Piece Ensuite Bath. In Total, The Home Offers 3 Bedrooms And 3 Washrooms, Designed For Both Comfort And Functionality. The Tastefully Finished Basement Provides Additional Versatile Living Space Ideal For A Recreation Room, Office, Or Media Area.Step Outside To A Beautiful Deck Overlooking The Expansive Backyard – Perfect For Entertaining Or Relaxing In A Serene Setting. A Long Driveway Accommodates Up To 4 Vehicles For Added Convenience***A Rare Bonus Feature: An Approx 640 Sqft, Two-Storey Heated Workshop Equipped With 220-Amp Service, Ideal For Hobbyists, Entrepreneurs, Or Additional Workspace Needs** New PVC Laminate Flooring In The Basement, New Dishwasher, Newer AC(2023), Exterior Soffit Lighting, Hard Wired Security Cameras Inside & Out, Gas Fireplace, Central Vacuum, 200-Amp Service**An Exceptional Opportunity To Own A Well-Appointed Home On A Premium Lot In A Desirable Neighbourhood**A Favourable Pre-Listing Inspection Report Is Available Upon Request**
Property Details
Rooms
Living Room Main
Dining Room Main
Kitchen Main
Foyer Main
Primary Bedroom Second
Bedroom 2 Second
Bedroom 3 Second
Recreation Basement
Bedroom Basement
Laundry Basement
Utility Room Basement
Characteristics
Property
Inside
Building
Parking
Fees
Land
Sale History
| Date | Event | Price | MLS Number |
|---|---|---|---|
| Apr 1, 2026 | Listed | $1,229,000 | E12943354 |
| Mar 31, 2026 | Removed | E12832170 | |
| Mar 2, 2026 | Listed | $1,249,000 | E12832170 |
Similar Properties
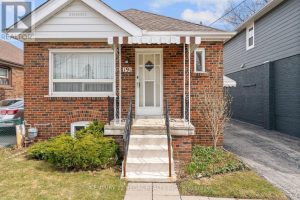
191 Alderbrae Avenue
Located On a Quiet Etobicoke Street, In a Desirable Alderwood Neighbourhood, This Lovely Home Has Been Extremely Well Maintained, and […]
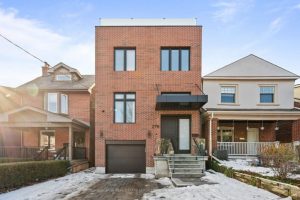
Lower – 276 Wychwood Avenue
Welcome to 276 Wychwood Avenue Lower. A never-lived-in, custom-designed luxury one-bedroom, one-bath lower-level suite offering a refined balance of design […]
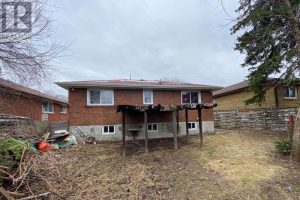
1206 Brimley Road
Incredible Opportunity For Builders, Contractors, Investors, And First-time Buyers Looking To Unlock Exceptional Potential. This “diamond In The Rough” Is […]
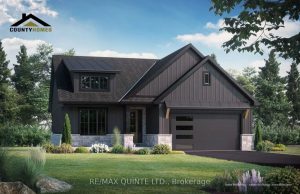
8 Deerview Drive
Located in Woodland Heights, this 2-bedroom, 2-bath Craftsman-style bungalow is engineered for a simplified, worry-free lifestyle. Situated on full municipal […]
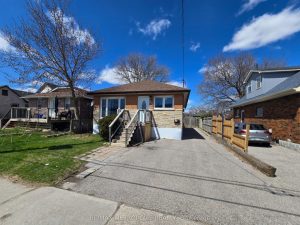
238 Toronto Avenue
This solid, fully brick detached bungalow in Central Oshawa is prime opportunity for first-time buyers and savvy investors, located just […]
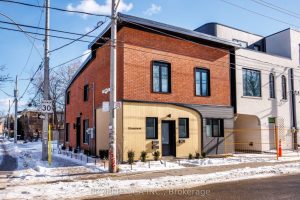
#Lower – 111 Boulton Avenue
Newly renovated and professionally designed, this never-before-lived-in 3-bedroom, 1-bathroom lower-level unit offers a thoughtful layout with generous bedrooms, each with […]