15 Lantos Court W

Description
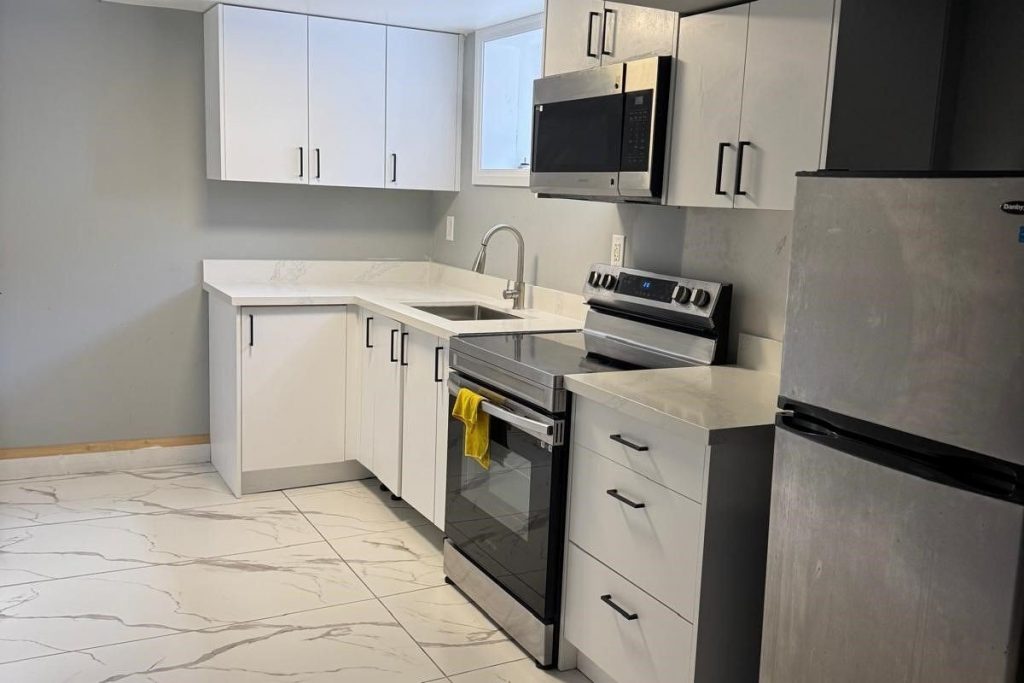
Welcome to yhe Neighbourghood, quiet court with many families to enjoy, bright and spacious 4 bedroom home, 2 cantinas in an amazing location within the central area of Toronto. This location shows an upcoming area with so many amenities to get to with a very short dirve or walk such as the Humber River Hospitial, York University, Wilson subway station, Peasron Airport, St.Phillip Neri Catholic Church and close access to major Toronto highways (401, 400, 407). Many retail shopping choices in the area, Yorkdale, Sheridan mall, and many convenient food shopping within walking distance, No Frills, Food Basics, Walmart, bakeries, too many to list. Grow your garden, park your car in the roomy garage or large driveway for 5 cars or chill on the big grand porch, this is a great spot for your future living in the neighbourhood!
Property Details
Rooms
Living Room
Dining Room
Primary Bedroom
Bedroom 2
Bedroom 3
Bedroom 4
Characteristics
Property
Inside
Building
Suite
Parking
Fees
Utilities
Land
Sale History
| Date | Event | Price | MLS Number |
|---|---|---|---|
| Jan 20, 2026 | Listed | $1,199,000 | W12715486 |
Similar Properties
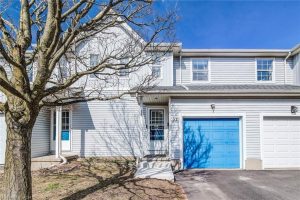
27 – 90 Mooregate Crescent
Welcome to this affordable two-storey condo townhome offering a smart layout, generous living space, and low-maintenance living. Featuring 2 spacious […]
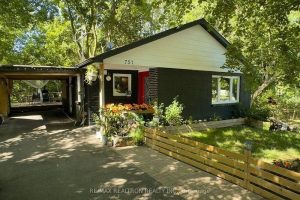
757 Srigley Street
Fully renovated bungalow featuring exceptional workmanship and impressive upgrades throughout the entire home. This bright and beautiful walk-out basement apartment […]
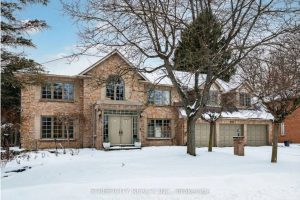
397 Grangeover Court
Prestige, scale, and opportunity converge in this stately all-brick Harasym residence, privately tucked on a quiet cul-de-sac in sought-after Windermere […]
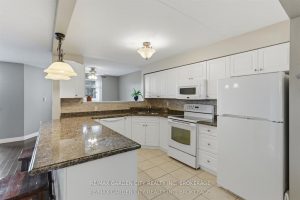
230 – 4658 Drummond Road
Step into this beautifully updated 2-bedroom + office condo offering a bright, open-concept living space designed for comfort and functionality. […]
2501 – 3 Concord City Place Way
Brand New Luxury 1 Bedroom Condo at Concord Canada House Torontos Newest Landmark Beside CN Tower & Rogers CentreExperience unobstructed […]
705 – 1415 Ghent Avenue
A rare find! Spacious 3-bedroom, 2 full bathroom suite offering over 1,300 square feet of comfortable living in Burlington’s sought-after […]