13551 Concession 5 Road


Description
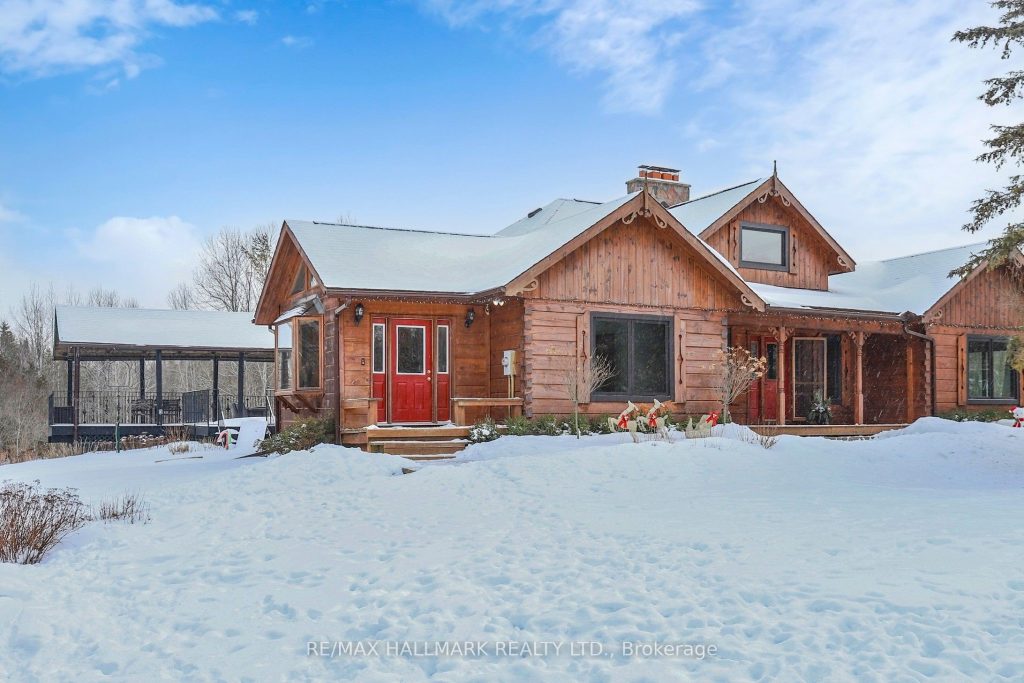
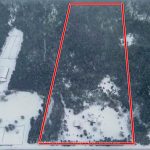
Exceptional Bungalow On Breathtaking 50 Acres Offering Over 4,000 Sqft Of Total Living Space In Uxbridge’s Scenic Countryside! A grand foyer w/ soaring 16ft ceilings leads into a thoughtfully designed home filled w/ oversized Renewal by Andersen panoramic windows and sliding doors (2021). A striking 2-sided fieldstone fireplace anchors the living spaces. The fully upgraded 2024 modern kitchen features custom cabinetry, quartz counters & backsplash, large centre island, 2 pantries, custom tilework, new kitchen exhaust, and all new smart Energy Star stainless steel appliances. Walk out to a custom 1,350 sqft 2-tier sun deck w/ a massive 445 sqft gazebo overlooking the pond, plus an interlocked fire-pit sitting area. The main floor offers a serene primary suite w/ walkout to the backyard, picture window w/ pond views, large closet, and 4pc ensuite, a second bedroom w/ large window, and a spacious mudroom w/ vaulted ceilings, bay window, and side-yard walkout. Above the garage, an approx.800 sqft loft provides flexible living w/ a third bedroom & office or additional bedroom. The finished basement is perfect for entertaining, featuring a large bar area, fourth bedroom w/ window & closet, and close access to a 4pc bathroom. Outdoors, enjoy a half-acre, 16ft deep natural spring-fed stocked pond w/ bass & perch, ideal for swimming, fishing, and winter skating, complete w/ electrical rough-in for a pump. A detached 3 car garage includes a heated workshop w/ plumbing & hydro, plus second-storey loft space. Additional features include: efficient geo-thermal heating & air conditioning, 200-amp service w/ copper wiring, owned hot water tank and water softener, central vacuum, new hard flooring in main floor bedrooms (2021) and new roofing over deck (2024). Located within the Oak Ridges Moraine, enjoy privacy, protected natural surroundings, abundant wildlife, and convenient access to town amenities and the GTA. Truly move-in ready rural living at its finest!
Property Details
Rooms
Kitchen
Dining Room
Living Room
Family Room
Mud Room
Primary Bedroom
Bedroom 2
Bedroom 3
Office
Recreation
Bedroom 4
Game Room
Characteristics
Property
Inside
Building
Parking
Fees
Land
Sale History
| Date | Event | Price | MLS Number |
|---|---|---|---|
| Jan 20, 2026 | Listed | $1,999,000 | N12715402 |
| Oct 31, 2025 | Removed | N12286665 | |
| Jul 15, 2025 | Listed | $2,399,900 | N12286665 |
| Jun 30, 2025 | Removed | N12097235 | |
| Apr 22, 2025 | Listed | $2,399,900 | N12097235 |
| Apr 22, 2025 | Removed | N11962545 | |
| Feb 7, 2025 | Listed | $2,650,000 | N11962545 |
| Feb 6, 2025 | Removed | N9379627 | |
| Oct 3, 2024 | Listed | $2,650,000 | N9379627 |
| Oct 2, 2024 | Removed | N9009850 | |
| Jul 3, 2024 | Listed | $2,899,900 | N9009850 |
| Dec 1, 2020 | Sold | $1,475,000 | N4907631 |
| Sep 11, 2020 | Listed | $1,650,888 | N4907631 |
| Sep 10, 2020 | Removed | N4803768 | |
| Jun 23, 2020 | Listed | $1,748,888 | N4803768 |
| Dec 10, 2019 | Removed | N4614668 | |
| Oct 22, 2019 | Listed | $1,599,000 | N4614668 |
Similar Properties
708 – 1359 White Oaks Boulevard
Updated and Move-In-Ready large 3 Bedrm & 2 Baths North East Corner Suite, Perfect Floor Plan 1130 Sq. Ft with […]
1105 Morton Drive
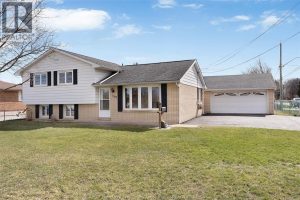
Welcome to this meticulously maintained 3-bedroom home in LaSalle on a corner lot. Featuring a bright and inviting layout, this […]
133 Thoroughbred Boulevard
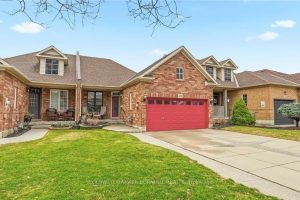
Welcome to your dream Bungalow in Beautiful Ancaster! This stunning 2 + 1 Bed Bungalow Townhouse is designed to cater […]
501 Dunlop Court
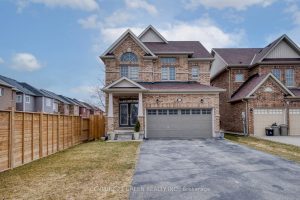
Beautiful fully bricked 2-storey home situated on a quiet cul-de-sac, featuring 4 bedrooms and2.5 bathrooms. Modern kitchen with custom backsplash, […]
50 Bruce Farm Drive
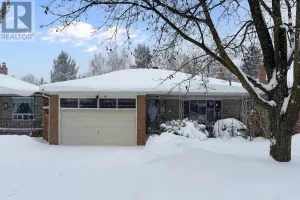
Concept Floorplan with Large south-facing living room, combined with a bright dining room with an enlarged window. Entire main level […]
33 Auckland Drive
Built by award-winning DECO Homes, this detached home in the Whitby Meadows community offers approximately 2,335 sq ft with 4 […]