17 Rannie Court
Description
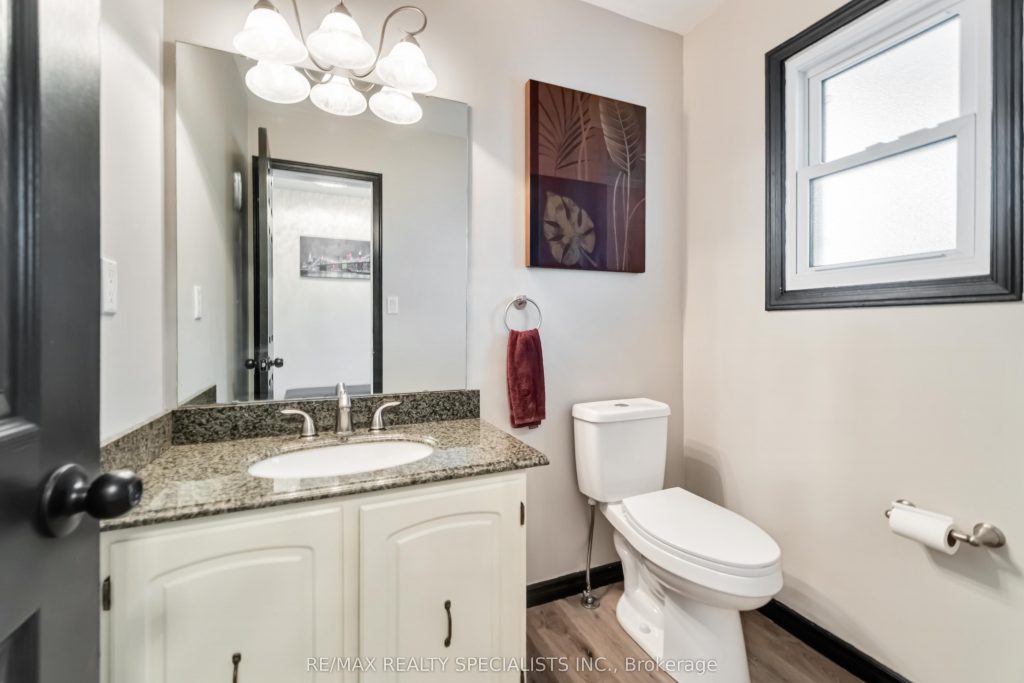
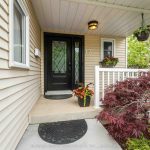
Welcome To Your Dream Home In Confederation Heights! Tucked Away On A Quiet Cul-De-Sac In The Family-Friendly Neighbourhood This Beautifully Updated 2-Storey Home Offers The Perfect Blend Of Modern Style, Comfort, And Convenience. Boasting 3 Spacious Bedrooms, 2.5 Bathrooms, And An Attached 2-Car Garage, This Move-In Ready Gem Is Ideal For Growing Families Or Anyone Looking For A Turnkey Property. The Main Floor Welcomes You With A Large Foyer Leading To A Bright And Inviting Living Room, Open-Concept Dining Area, And A Sleek, Modern Kitchen Featuring State-Of-The-Art Appliances, A Pantry, Breakfast Bar, And Direct Access To The Garage. A Convenient Powder Room Completes The Main Level. Upstairs, The Primary Bedroom Includes A Generous Closet, While The Two Additional Carpet-Free Bedrooms Offer Ample Space For Kids, Guests, Or A Home Office. The Recently Renovated 4-Piece Bathroom Is Filled With Natural Light Thanks To A Skylight. The Fully Finished Lower Level Includes A Cozy Rec Room Perfect For Movie Nights Or Entertaining Along With A 3-Piece Bathroom, Laundry Area And Additional Storage Space. Step Outside Into Your Private Backyard Oasis Featuring A Fully Fenced Yard, A Heated Inground Pool, And A Fire Pit Ideal For Summer Fun. Located Within Walking Distance To Parks And Schools, Close To Brock University, A Fantastic Local Bar With Delicious Food And Live Music. Easy Access To Highways. This Home Truly Has It All.
Property Details
Characteristics
Property
Inside
Building
Parking
Fees
Land
Sale History
| Date | Event | Price | MLS Number |
|---|---|---|---|
| Jan 19, 2026 | Listed | $699,000 | X12710314 |
| Jan 4, 2026 | Removed | X12505222 | |
| Nov 3, 2025 | Listed | $709,000 | X12505222 |
| Nov 3, 2025 | Removed | X12417667 | |
| Sep 21, 2025 | Listed | $729,000 | X12417667 |
| Sep 19, 2025 | Removed | X12237636 | |
| Jun 21, 2025 | Listed | $749,000 | X12237636 |
| Jun 21, 2025 | Removed | X12148647 | |
| May 14, 2025 | Listed | $774,900 | X12148647 |
Similar Properties
49 Ted Wray Circle
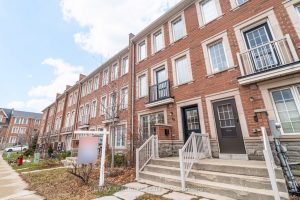
Welcome home to this beautifully maintained 3-storey townhouse nestled in a vibrant, family-friendly community. Thoughtfully designed and impeccably cared for […]
8 Gilmour Court
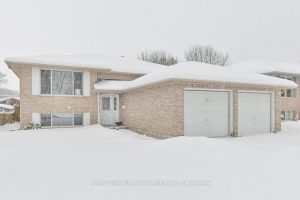
Welcome to 8 Gilmour Court. This beautiful 5-bedroom home is located in a quiet cul-de-sac and is the perfect family […]
146 Bechtel Drive
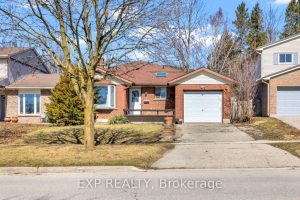
4-Bedroom Multi-Level Home with In-Law Potential in Prime Kitchener Location!Welcome to this well-maintained home in the desirable Pioneer Park/Doon neighbourhood. […]
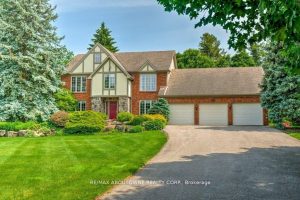
6365 Breckenridge Place
Welcome to 6365 Breckenridge Place your dream country retreat nestled on 2.5 picturesque acres in prestigious Kilbride. Premium location at […]
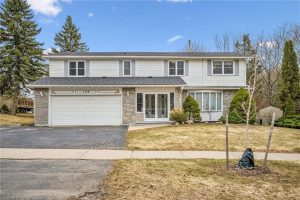
124 Autumn Hill Crescent
This is the kind of home where families grow into—loved by the same owners for years, and ready for its […]
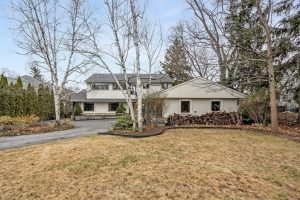
624 North Shore Boulevard E
Extensively updated waterfront home offering over 6900 square feet of total living space including 6 bedrooms, 4.5 baths, and three […]