124 Autumn Hill Crescent
Description
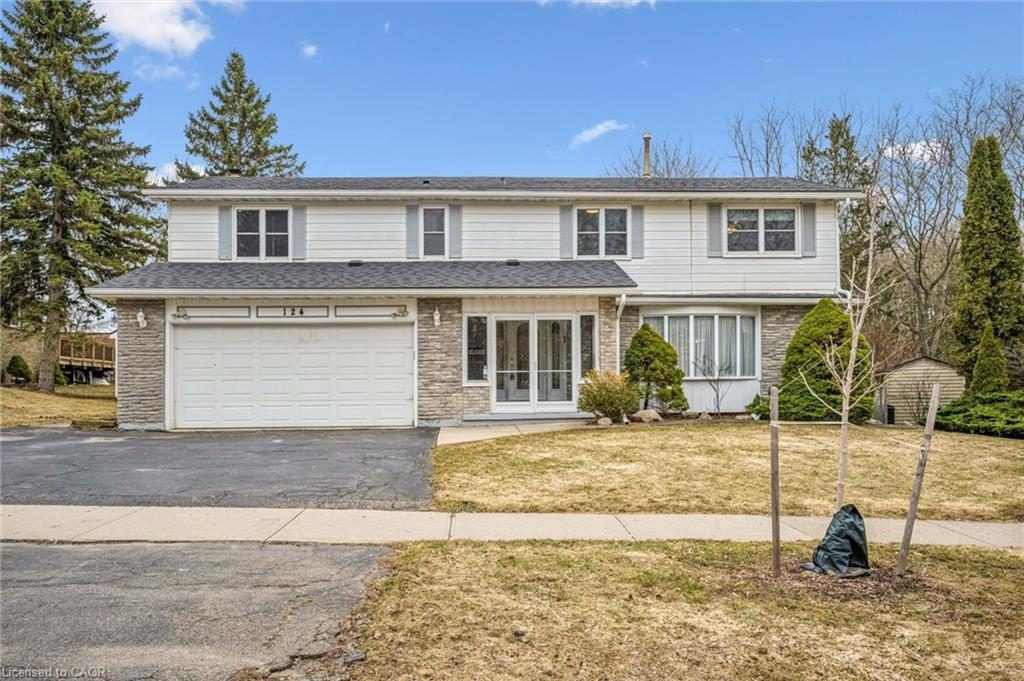
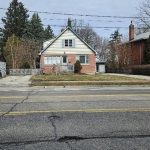
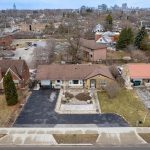
This is the kind of home where families grow into—loved by the same owners for years, and ready for its next chapter. A home that’s been filled with pride, care, and memories for decades. Tucked away on a quiet crescent, this spacious two-storey home is perfectly designed for growing families who value both space and location. With parking for up to five vehicles, convenience starts the moment you arrive. Step inside to discover an expansive main floor featuring generous living spaces, including a bright living room, formal dining room, and a massive family room anchored by a cozy fireplace—perfect for gathering and entertaining. The heart of the home is the oversized kitchen, complete with an eat-in area and plenty of room for busy mornings or relaxed family dinners. Upstairs, you’ll find five large bedrooms, offering flexibility for family, guests, or home office needs. The primary retreat features a spacious walk-in closet and private ensuite. This home features another full main bathroom and two additional convenient two-piece baths. The fully finished basement expands your living space even further with three separate fully finished rec rooms—ideal for a home gym, media room, play space, or all three. Out back, enjoy a truly special setting with no rear neighbours—just peaceful views of a pond and forest, along with direct access to scenic walking trails. It’s a rare blend of privacy and nature, right in your own backyard. Located within walking distance to schools, parks, and playgrounds, and just minutes to shopping and everyday amenities, this is a home that offers both comfort and connection. A rare opportunity to own a well-loved, spacious family home in an unbeatable setting.
Property Details
Characteristics
Property
Inside
Building
Parking
Land
Sale History
| Date | Event | Price | MLS Number |
|---|---|---|---|
| Apr 01, 2026 | Listed | $1,065,000 | 40816352 |
Similar Properties
302 – 38 Joe Shuster Way
Experience the best of Toronto city living with a prime location where almost everything is within walking distance. Situated in […]
68 Rhodes Avenue
68 Rhodes is a new, completely renovated home on a proper city lot, designed with scale, light, and presence in […]
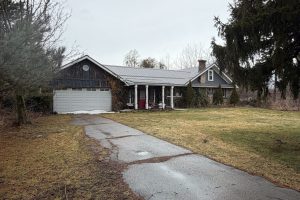
872 Norfolk Street N
Great opportunity to live on a county sized lot. Features included an updated kitchen and some renovations done in the […]
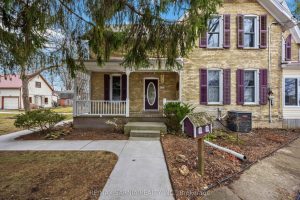
173 Paget Street
Welcome to 173 Paget Street, a truly one-of-a-kind home where timeless character and breathtaking St. Clair River views create an […]
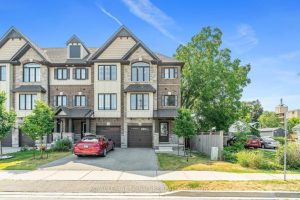
156 Church Street E
Stunning 3 Storey, 3 Bedroom. 4 Bathroom, Quality Crafted Freehold End Unit Town, Like A Semi Loaded with Upgrades Throughout. […]
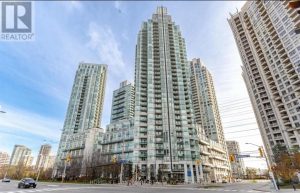
1802 – 3939 Duke Of York Boulevard
Stunning 2+Den Condo in the Heart of Mississauga – Unmatched Views of Celebration SquareWelcome to this beautifully upgraded 2-bedroom + […]