49 Ted Wray Circle



Description
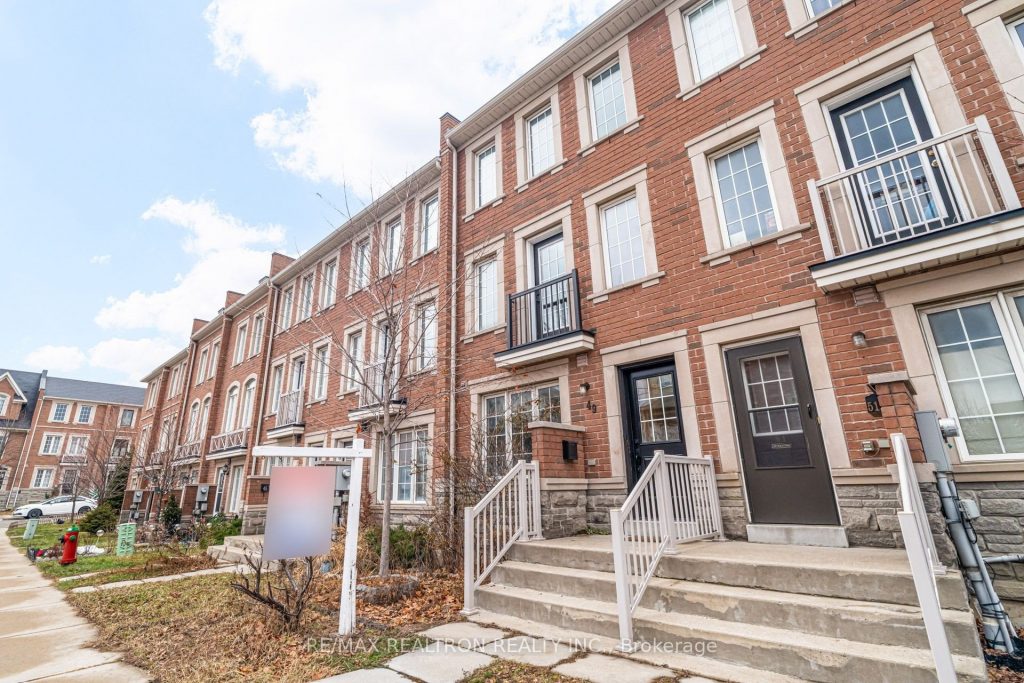
Welcome home to this beautifully maintained 3-storey townhouse nestled in a vibrant, family-friendly community. Thoughtfully designed and impeccably cared for over the years, this home offers one of the most desirable layouts and best values in the neighbourhood – truly move-in ready for its next owners. The bright and spacious living room invites you in, featuring a walk-out to a private terrace -perfect for morning coffee, quiet evenings, or entertaining friends. A convenient rear entrance from the living area provides easy access to your car, adding everyday practicality. The kitchen is equally charming, highlighted by a Juliette balcony that brings in natural light and a sense of openness. Hardwood flooring flows throughout the home, complemented by a fresh, neutral coat of paint that creates a clean, warm canvas ready for your personal touch. This home offers outstanding convenience with easy access to TTC transit, Highway 401, Allen Road and major commuting routes. Enjoy close proximity to grocery stores, restaurants, parks, playgrounds, and nearby golf courses, all within a well-established, family-friendly community. An excellent opportunity for buyers seeking value, accessibility, and long-term growth in a central Toronto location.
Property Details
Rooms
Living Room
Kitchen
Dining Room
Primary Bedroom
Bedroom 2
Bedroom 3
Den
Characteristics
Property
Inside
Building
Parking
Fees
Land
Sale History
| Date | Event | Price | MLS Number |
|---|---|---|---|
| Jan 21, 2026 | Listed | $789,888 | W12716548 |
| Oct 2, 2022 | Sold | $800,000 | W5780027 |
| Sep 30, 2022 | Listed | $818,000 | W5780027 |
| Sep 29, 2022 | Removed | W5771463 | |
| Sep 21, 2022 | Listed | $699,000 | W5771463 |
| Aug 7, 2018 | Removed | W4142867 | |
| May 27, 2018 | Listed | $620,000 | W4142867 |
Similar Properties
30 – 1440 Garth Street
Located in one of the strongest neighbourhoods on the West Mountain, this fully renovated 3+1 bedroom, 2-bath townhouse offers exceptional […]
902 – 4955 Yonge Street
This spacious 1 bed + den condo at Pearl Place offers a versatile layout, with the den, featuring a sliding […]
4 – 540 Park Avenue E
Industrial Investment Opportunity in Chatham. Unit 4 and Unit 5 at 540 Park Ave are being sold together as a […]
411 Fairfield Avenue
Everything is ready! Just move in and make it your own! Welcome to this charming, well maintained 3-bedroom home that combines […]
21 Bascary Crescent
Extremely well maintained 4 bdrm home in the perfect location with hardwood and ceramic flooring throughout main floor, a highly […]
60 Culture Crescent
Welcome to this beautiful freehold townhouse featuring modern finishes and an open-concept layout in a highly sought-after Brampton community. This […]