6365 Breckenridge Place
Description
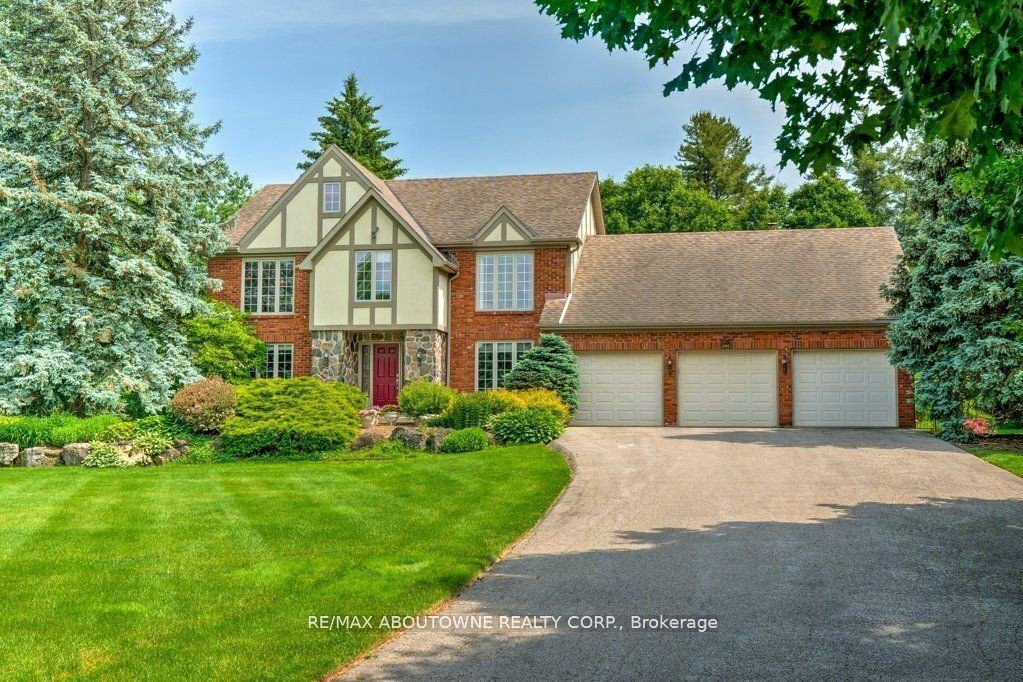
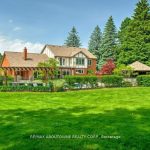
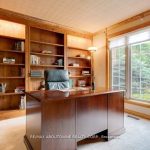
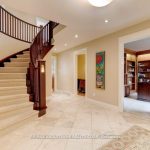
Welcome to 6365 Breckenridge Place your dream country retreat nestled on 2.5 picturesque acres in prestigious Kilbride. Premium location at the end of a quiet court backing on a peaceful ravine, part of a path free portion of the Bruce Trail. This serene and beautifully landscaped property offers a tranquil lifestyle with sweeping lawns, manicured gardens, an in-ground heated pool and a charming screened-in gazebo complete with a gas fireplace, TV and ceiling fan ideal for year-round outdoor entertaining. The custom pergola offers the perfect place to lounge next to the pool. Built by well known Brant haven Homes, this truly one-of-a-kind residence boasts approximately3,400 sq ft of thoughtfully designed living space with Craftsman-inspired details. Highlights on the main floor include a generous kitchen with solid maple cabinetry, an expansive island, stunning Cambria quartz countertops and heated travertine floors. The kitchen opens to a cozy solarium that steps out into the idyllic backyard and a family room that features a unique slate, copper, and maple fireplace. A custom library with wall-to-wall built-ins provides an ideal home office or reading retreat, and elegant formal living and dining rooms are perfect for entertaining. Upstairs are four well-proportioned bedrooms, including one with French doors that open to a second-floor deck which overlooks the pool and expansive green space. The main bedroom features his and hers walk-in closets and a spa-like ensuite. Additional highlights include a large three-car garage, 10,000-gallon cistern, an in-ground sprinkler system, an extra-long driveway, and a huge unfinished basement offering tons of storage and endless possibilities. All this, just minutes from scenic hiking trails, top-rated golf courses, and the natural beauty of the surrounding countryside. Dont miss your opportunity to own a slice of peaceful paradise!
Property Details
Rooms
Foyer
Library
Living Room
Dining Room
Kitchen
Breakfast
Sunroom
Primary Bedroom
Bedroom 2
Bedroom 3
Bedroom 4
Characteristics
Property
Inside
Building
Parking
Fees
Land
Sale History
| Date | Event | Price | MLS Number |
|---|---|---|---|
| Jan 21, 2026 | Listed | $2,748,000 | W12717094 |
| Sep 10, 2025 | Removed | W12232790 | |
| Jun 19, 2025 | Listed | $2,995,000 | W12232790 |
Similar Properties
6 – 710 Neighbourhood Circle
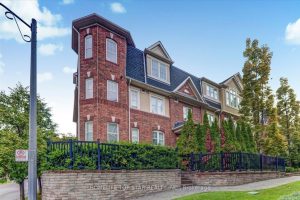
The only corner unit of Prestigious High Park neighborhood boasting “Spectacular & Gorgeous 3 Bedrooms & 2 full bathrooms. Highly […]
124 Autumn Hill Crescent
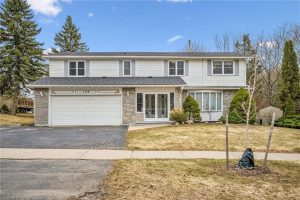
This is the kind of home where families grow into—loved by the same owners for years, and ready for its […]
619 – 85 Queens Wharf Road
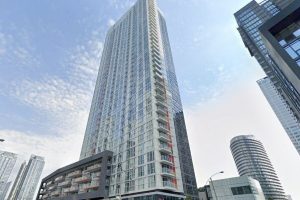
Welcome to Spectra Condos, where downtown convenience meets waterfront lifestyle. This well-designed 1-bedroom unit offers a smart, open-concept layout with […]
18 Mavety Court
Welcome to 18 Mavety Court, an exceptional 2-storey home nestled on a quiet cul-de-sac on a premium lot in the […]
1279 Nottingham Avenue
Welcome home. This beautifully maintained freehold townhouse in a family-friendly area invites you to experience a sense of flow. Notice […]
236 Main Street E
Discover a rare opportunity in the heart of Old Town Grimsby with a detached custom home lot available for permit […]