146 Bechtel Drive
Description
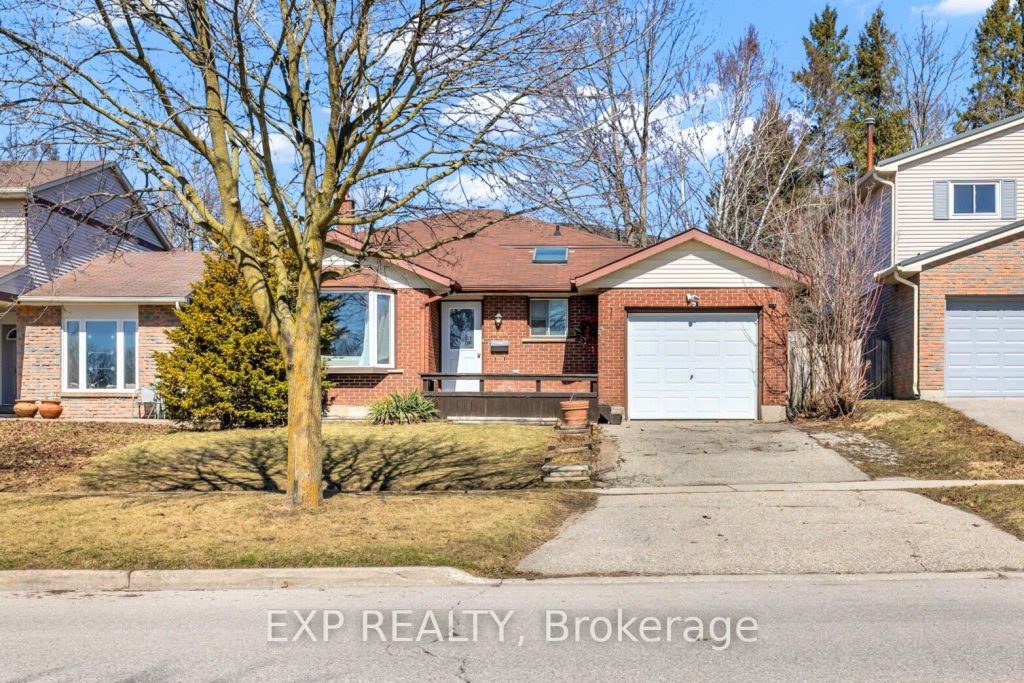
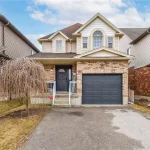
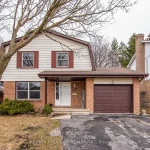
4-Bedroom Multi-Level Home with In-Law Potential in Prime Kitchener Location!Welcome to this well-maintained home in the desirable Pioneer Park/Doon neighbourhood. Featuring 3 bedrooms upstairs with a 4-piece bath, plus an additional bedroom and 3-piece bath on the lower level-ideal for extended family or in-law potential.Enjoy a functional layout with bright living and dining areas, a spacious family room, and a large basement recreation space offering flexibility for entertainment or future use.Key updates include furnace (3 yrs), roof (6 yrs),Hot water Tank (2025) and A/C (8 yrs). Conveniently located close to schools, parks, shopping, and quick access to Hwy 7/8 & 401.A great opportunity for families or investors looking for space, location, and long-term value.
Property Details
Rooms
Living Room Main
Kitchen Main
Dining Room Main
Dining Room Main
Primary Bedroom Second
Bedroom 2 Second
Bedroom 3 Second
Bathroom Second
Bedroom 4 Lower
Family Room Lower
Laundry Lower
Bathroom Lower
Characteristics
Property
Inside
Building
Parking
Fees
Utilities
Land
Sale History
| Date | Event | Price | MLS Number |
|---|---|---|---|
| Mar 30, 2026 | Listed | $747,777 | X12933786 |
Similar Properties
24 Grenoble Road
Spotless and spacious backsplit located in a quiet sought after west mountain location just 2 minutes from the Linc. Beautiful […]
93 Ridge Hill Drive
Extraordinary opportunity on a quiet cul-de-sac in the heart of the Upper Village! Step inside the gracious front foyer with […]
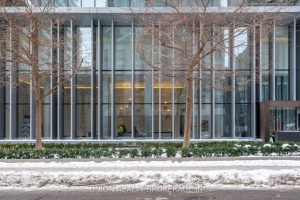
3907 – 42 Charles Street E
A sweet little place with big views and an even better location. Perfect as a first home, a college pad, […]
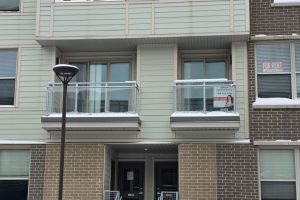
T204–(ROOM – 62 Balsam Street
Excellent opportunity to lease a furnished private room in a furnished stacked townhome with plenty of natural light. Approximately 1,600 […]
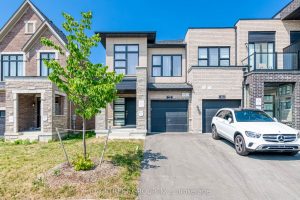
32 Jessica Antonella Street
Stunning Approx. 1-Year-Old Traditional Freehold End Unit Townhouse in Prestigious Angus Glen! This bright and spacious 3-bed, 3-bath home offers […]
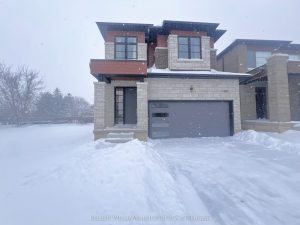
100 Shady Oaks Trail
Welcome to this modern 2-storey detached home with 2,222 sq ft of luxurious living space, expertly crafted by Spallacci Homes […]