97 Well Street
Description
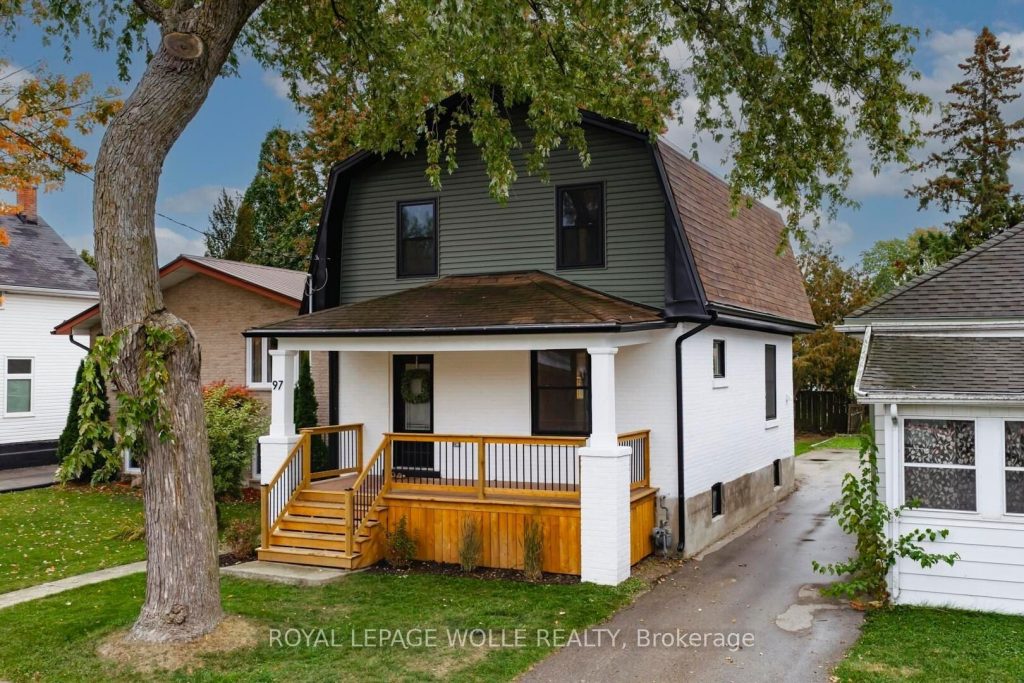
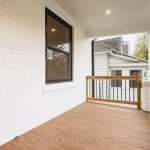
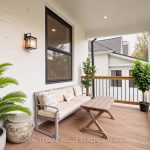
This isn’t just a renovation, it’s a rebirth. Taken down to the studs and rebuilt with precision, quality and care. Behind its charming exterior lies a brand new home with new electrical, plumbing, spray foam insulation, HVAC, drywall, windows, doors, flooring, kitchen, bathrooms, lighting, and more. Nothing was overlooked. Every system, surface, and finish is new and built to today’s standards, offering all the character of an older home with the reliability of new construction. Step into the bright, welcoming foyer with built-in bench seating, opening to a spacious living room featuring a new fireplace and windows that flood the space with natural light. The new kitchen is the heart of the home, with quartz countertops, custom cabinetry, and stainless steel appliances, designed for both function and beauty, with a door leading out back to your new private deck. Enjoy modern conveniences like main floor laundry and powder room, perfect for busy family life. Outside, the transformation continues with an updated exterior, new back deck, and curb appeal that stops you in your tracks. The front porch will be the perfect spot to start your day, with a coffee in hand, curled up on a cozy lounge set, listening to the peaceful surroundings. End your day here as well with a glass of wine, curled up with a blanket and a book. Now let’s talk about the setting – Stratford, a town known for its artistic soul and vibrant lifestyle. Stroll downtown to explore boutiques, cafés, galleries, and award-winning restaurants, or take in a world-class performance at the Stratford Festival. With beautiful parks, riverside trails, and a creative energy that fills the air, Stratford offers a lifestyle that’s as inspiring as it is welcoming. This home isn’t just renovated – it’s rebuilt, reimagined, and ready for its next chapter in one of Ontario’s most beautiful, culture-rich towns. Book your showing today.
Property Details
Rooms
Bathroom
Dining Room
Foyer
Kitchen
Living Room
Bathroom
Bedroom
Bedroom
Bedroom
Furnace Room
Characteristics
Property
Inside
Building
Parking
Fees
Land
Sale History
| Date | Event | Price | MLS Number |
|---|---|---|---|
| Jan 19, 2026 | Sold Cond. | X12473772 | |
| Oct 21, 2025 | Listed | $550,000 | X12473772 |
| Sep 23, 2024 | Sold | $361,000 | X10781184 |
| Sep 16, 2024 | Listed | $375,000 | X10781184 |
Similar Properties
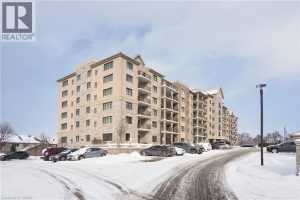
305 – 778 Laurelwood Drive
Welcome to effortless condo living in one of Laurelwood’s most desirable and well-maintained buildings. Unit 305 is a beautifully finished […]
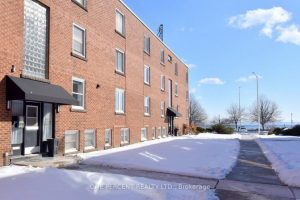
16 – 1351 Lakeshore Road
STEPS to the LAKE, this Beautifully UPDATED 2 Bedroom Co-op Unit is not just a Home but an affordable Lifestyle […]
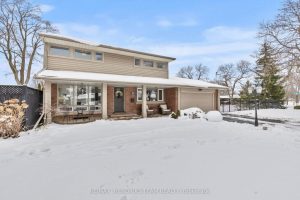
9 Rosemount Avenue
Absolutely beautiful two-storey home located in highly desirable Sunnyside Estates, one of the North End’s most sought-after neighbourhoods known for […]
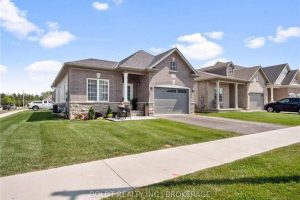
412 Hummel Crescent
Welcome to 412 Hummel Cres, Fort Erie. A beautiful, oversized bungalow on an impressive corner lot in a sought-after new […]
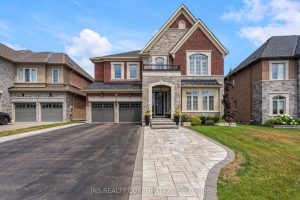
247 Reg Harrison Trail
Welcome to 247 Reg Harrison Trail. Clean and Crisp. Warm and Welcoming. Bright and Beautiful. Look no Further. Over 6000 […]
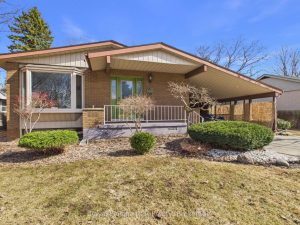
415 Waterloo Street
A beautifully updated brick bungalow with carport, set on a mature and private lot in a quiet Port Elgin neighbourhood […]