209 Sunny Meadow Court
Description
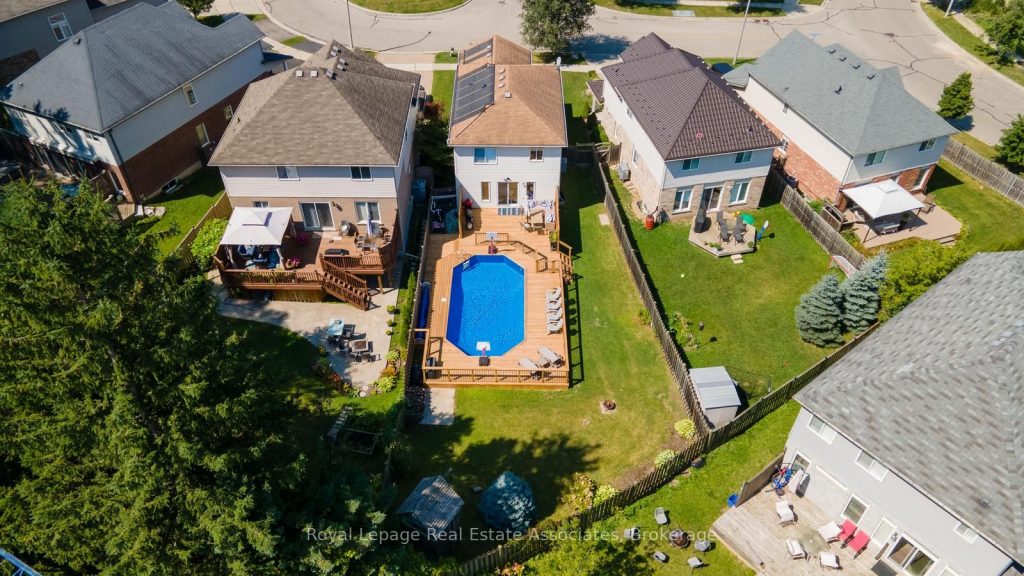
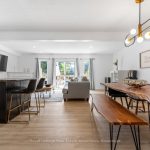
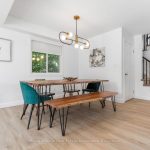
Perfect for first time buyers or young families! This 3+1 bedroom family home is nestled on a large lot and quiet court in Kitchener’s west end. Bright open concept main floor featuring a kitchen with centre island, dining area and living room complete with a gas fireplace & walkout to a large deck/private backyard oasis. Enjoy the bonus upper level family room! Finished basement includes a 3 pc. bath, office/bedroom & recreation space. One of the things you will love most about this home is the spacious gated deck surrounding a beautiful pool that is ideal for summer fun! Plenty of space to entertain your family and friends and an additional grassy area for the kids & pets to play! Sunny south exposure. Pool Deck and liner replaced in 2024, Furnace replaced in 2024, brand new pool cleaner, luxury vinyl flooring on main floor June’25. Direct garage access. Steps to schools, transit, parks & trails. Close to shops, restaurants, St. Jacobs Market, KW Hospital, University of Waterloo, Westmount Golf & Country Club. Easy access to highway 8 & 401.
Property Details
Rooms
Kitchen
Dining Room
Living Room
Family Room
Primary Bedroom
Bedroom 2
Bedroom 3
Bedroom 4
Recreation
Characteristics
Property
Inside
Building
Parking
Fees
Land
Sale History
| Date | Event | Price | MLS Number |
|---|---|---|---|
| Jan 21, 2026 | Listed | $725,000 | X12717136 |
| Oct 13, 2025 | Removed | X12216749 | |
| Jun 12, 2025 | Listed | $859,999 | X12216749 |
Similar Properties
4010 – 1926 Lakeshore Boulevard
Amazing South-Facing Suite ON 40th Floor 2+Den with 2 Washrooms In Prestigious Swansea Village. This Mirabella Residence boosts a Vibrant […]
211 Union Avenue
Welcome Home at the impressive 211 Union Avenue in quiet Komoka backing onto a green space. Modern and striking curb […]
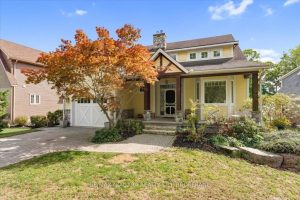
3585 Yacht Harbour Road
Imagine waking up to the sound of the waves in this custom-built Mountainview home, where refined design meets the serene […]
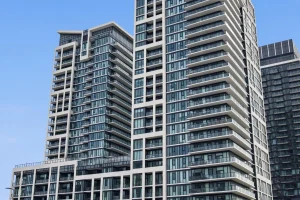
1623 – 9000 Jane Street
Welcome to Modern Condo Living in the Heart of Vaughan ! This Bright and Stylish *1 Bedroom *1Bathroom *1 Parking […]
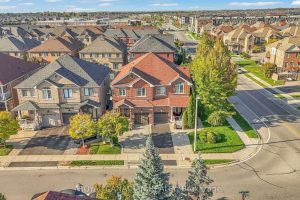
6 Mediterra Drive
Beautifully upgraded semi-detached home on a premium oversized lot in a quiet, family-friendly neighborhood close to Hwy 400, schools, parks, […]
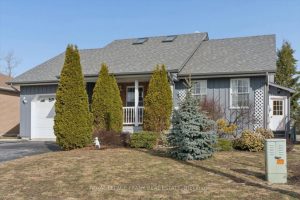
10 Olympia Court
Welcome to 10 Olympia Court – a fantastic bungalow with charming curb appeal, highlighted by a spacious covered front porch. […]