3075 Empire Place

Description
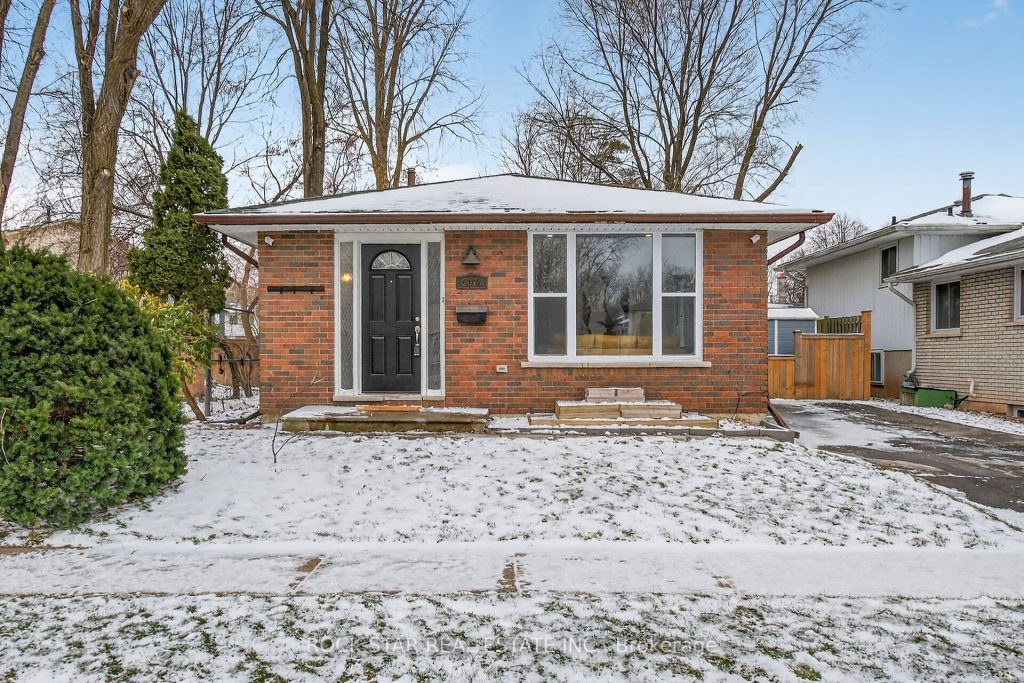
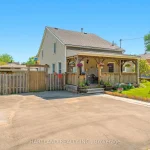
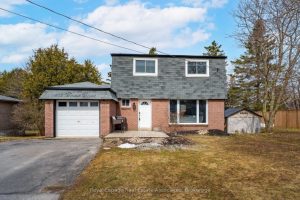
***OPEN HOUSE CANCELLED- HOUSE SOLD CONDITIONALLY PENDING DEPOSIT*** Welcome to 3075 Empire Place! Located on a quiet, family-friendly court, this well-maintained 4-level back split offers space, function, and a great location-steps to an elementary school, park, and public transit. The main level features a bright, open-concept living and dining area filled with natural light. The expanded, chef-inspired kitchen is a standout-complete with quartz countertops, plenty of cabinetry, and newer appliances. Upstairs offers three good-sized bedrooms and a renovated 4-piece bathroom.The lower level includes a large, sun-filled rec room with big windows and a gas fireplace-ideal for a family room, games area, office, or teen space. A 3-piece bathroom and separate rear entrance with walkout add flexibility. The basement provides additional space for a workshop, storage, or future finishing, plus a large laundry area. For investors or multi-generational setups, the layout, separate entrance, and window size support strong duplex potential-two units across two levels each.The fully fenced backyard includes three sheds-one with hydro and another roughed-in for power. Total of 1470sqft of finished space and additional 470sqft basement of unfinished space. Updates include kitchen, bathroom, stair carpeting, fresh paint, central air (2025), and gutter guards (2023). A rare opportunity offering a solid home with room to grow-and income potential if you want it.
Property Details
Rooms
Kitchen Main
Living Room Main
Dining Room Main
Primary Bedroom Second
Bedroom Second
Bedroom Second
Bathroom Second
Family Room Lower
Bathroom Lower
Furnace Room Basement
Laundry Basement
Workshop Basement
Characteristics
Property
Inside
Building
Parking
Fees
Land
Sale History
| Date | Event | Price | MLS Number |
|---|---|---|---|
| Mar 30, 2026 | Sold Cond. | X12898154 | |
| Mar 19, 2026 | Listed | $549,900 | X12898154 |
Similar Properties
245 Elm Street W
Cute and cozy bungalow, situated on a double wide lot in small town Bothwell ! Nothing to do here except […]
1207 Queen Street North
Welcome to this beautiful executive home in the quiet village of New Dundee. CUSTOM-BUILT HOME that EPITOMIZES LUXURY. The open […]
807 – 15 Queen Street S
Welcome to unit #807 at Platinum Condos in the Heart of Hamilton. This “Zurich” model is 894 square feet featuring […]
112 Susan Street
Welcome to this beautifully updated, move-in ready 4-bedroom home, ideally situated on a generous lot in a warm, family-friendly neighbourhood-just […]

1648 Acton Island Road
TURN KEY WITH PROVEN INCOME POTENTIAL. Tranquil Lake Muskoka living with year round home or cottage, picturesque sunset & water […]
5556 Schueller Crescent
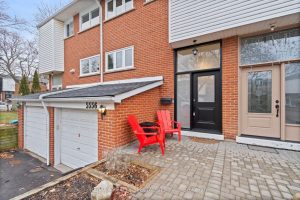
Schueller… Schueller… Schueller. Life moves pretty fast – and houses like this can move even faster. So listen up. This […]