105 – 1878 Gordon Street

Description
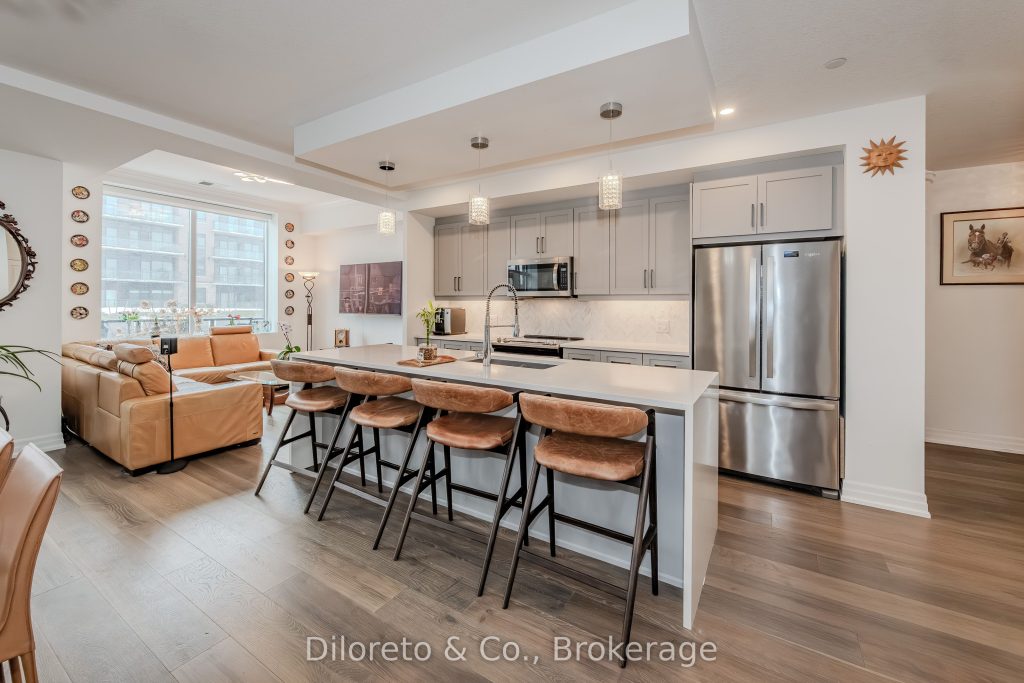
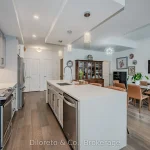
Welcome home! Discover this stunning 2-storey condo townhouse, a rare gem nestled @ Gordon Square, in the heart of Guelphs desirable south end. This beautifully designed home combines modern sophistication with everyday practicality, offering an elevated lifestyle in one of the city’s most sought-after buildings. Step inside to find a bright, open layout filled with natural light and high end finishes. The sleek, modern kitchen features stainless steel appliances, an oversized waterfall island, and abundant cabinetry which flows effortlessly into the spacious living and dining area, ideal for hosting guests or unwinding in style. High ceilings and expansive windows create an airy, upscale ambiance. A convenient 2pc powder room and access to the front porch complete the main level. Upstairs, you’ll find two generously sized bedrooms and a stylish 4pc main bath. The primary suite is a tranquil retreat with ample closet space, a spa-inspired ensuite, and direct access to a private balcony, perfect for your morning coffee or quiet evening relaxation. Every inch of this home has been thoughtfully designed to reflect comfort and class. Beyond your unit, the building offers outstanding amenities including a cutting-edge golf simulator, a fully outfitted fitness centre, a luxurious guest suite, and an impressive 13th-floor amenity lounge with breathtaking views. Beautifully maintained common areas and social lounges enhance the community feel. Additional perks include secure underground parking and a storage locker. Just minutes to shopping, restaurants, parks, and major commuter routes, this home combines elegance and convenience in one exceptional package.
Property Details
Rooms
Living Room Main
Kitchen Main
Dining Room Main
Bathroom Main
Bedroom Second
Bedroom Second
Bathroom Second
Bathroom Second
Characteristics
Property
Inside
Building
Parking
Fees
Land
Similar Properties
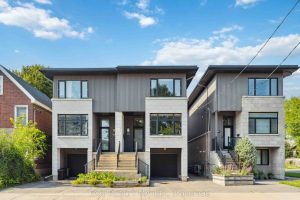
97 Queen Mary Street
Clean, modern semi-detached home with striking contemporary design, featuring sleek vertical cladding, large windows, and private garage parking. Thoughtfully designed […]
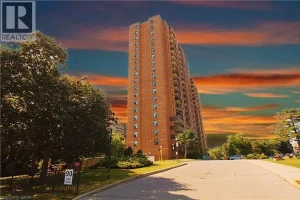
904 – 90 Ling Road
Professionally updated – 3 bedr 2 full baths – *End unit Condo Apt – close to shopping, schools and commute. […]
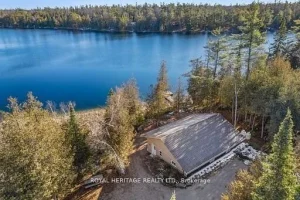
1330 County Rd 49 Road
Welcome to the Kawarthas! This 8-year-old, ICF constructed home is perfectly situated on Little Silver Lake and only 10 minutes […]
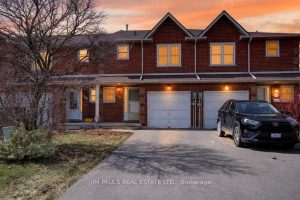
86 Rita Avenue
Welcome to this freehold townhouse with no condo fees, ideally located on the central Hamilton Mountain with quick and easy […]
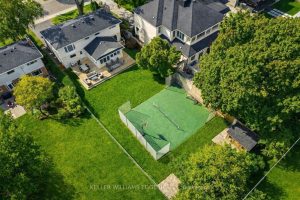
289 Belvenia Road
Welcome to this stunning, fully renovated home nestled in one of Burlington’s most sought-after neighbourhoods, Shoreacres. Set on a rare […]
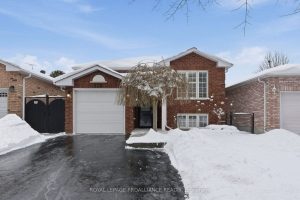
526 Wilson Road
Welcome to this well-cared-for raised brick bungalow, ideally located in Cobourg’s desirable east end. Thoughtfully updated and offering flexible living […]