567 Lake Drive E

Description
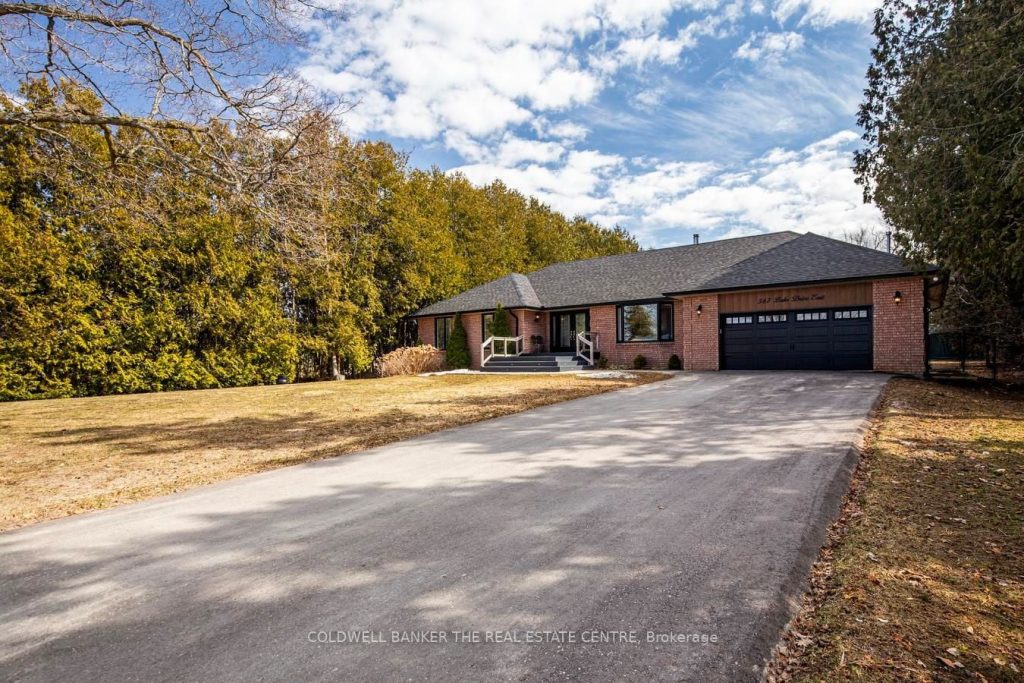
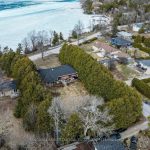
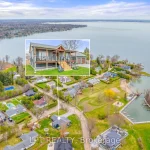
Welcome to your dream home on Lake Drive in coveted Willow Beach, perfectly nestled along the shores of Lake Simcoe. This stunning brick bungalow features 3+2 bedrooms, 5 bathrooms, and is thoughtfully designed for everyday comfort, elegant living, and effortless entertaining. The main floor offers generous sized principle rooms, with 3 bedrooms on the main level and a fully finished lower level with a separate entrance – ideal for multi-generational living or income potential. Enjoy your morning coffee or evening glass of wine overlooking the lake from the comfort of your living room or stroll across the street to the thoughtfully designed two tier private deck where you can soak in the most spectacular sunsets overlooking the shimmering water and peaceful surroundings. It’s the kind of view that never gets old! Outback, you’ll fall in love with the oversized, fully fenced yard, framed with mature trees for exceptional privacy, complete with large deck and retractable awnings – perfect for summer gatherings, outside dining, or simply relaxing in your private outdoor oasis. The backyard features a spacious 20 x 25 portable shelter with convenient drive-in access from Fairbank Ave. The fully finished basement adds incredible versatility, featuring a separate entrance, full kitchen, two additional bedrooms, two bathrooms, spacious living areas, office space, and a washer/ dryer. This is a rare opportunity to embrace the ultimate lakeside lifestyle-whether you’re hosting unforgettable gatherings or unwinding in peaceful surroundings, this home offers it all!
Property Details
Rooms
Living Room Main
Dining Room Main
Kitchen Main
Breakfast Main
Primary Bedroom Main
Bedroom 2 Main
Bedroom 3 Main
Kitchen Lower
Living Room Lower
Bedroom 4 Lower
Bedroom 5 Lower
Characteristics
Property
Inside
Building
Suite
Parking
Fees
Utilities
Highlights
Land
Sale History
| Date | Event | Price | MLS Number |
|---|---|---|---|
| Apr 2, 2026 | Listed | $1,749,900 | N12948784 |
| Aug 19, 2020 | Sold | $1,400,000 | N4716476 |
| Mar 10, 2020 | Listed | $1,420,000 | N4716476 |
| Mar 10, 2020 | Removed | N4667793 | |
| Jan 14, 2020 | Listed | $1,420,000 | N4667793 |
| Jan 14, 2020 | Removed | N4593517 | |
| Sep 30, 2019 | Listed | $1,469,000 | N4593517 |
| Jul 31, 2019 | Removed | N4429515 | |
| Apr 26, 2019 | Listed | $1,598,000 | N4429515 |
| Aug 25, 2012 | Sold | $740,000 | N2388346 |
| Jun 8, 2012 | Listed | $749,000 | N2388346 |
| Jul 12, 2010 | Removed | N1816144 | |
| Mar 19, 2010 | Listed | $729,000 | N1816144 |
| Dec 30, 2005 | Removed | N720785 | |
| Jul 20, 2005 | Listed | $499,900 | N720785 |
| Jun 28, 2004 | Removed | N456742 | |
| May 12, 2004 | Listed | $579,900 | N456742 |
Similar Properties
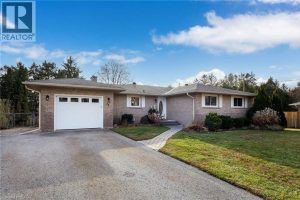
34 Dora Drive
Stunning Move-In Ready Family Home! Welcome to this beautifully updated, impeccably maintained 4-bed, 3-bath residence. The bright, contemporary kitchen flows […]
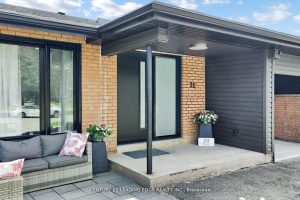
20 Bypass Court
The home is situated in a court surrounded with excellent school district and a family-friendly neighborhood in addition to having […]
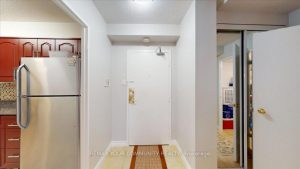
512 – 75 Emmett Avenue
Over 1400 Sq Ft Of Renovated Perfection. This 2 + Den Comes Equipped With A Custom Designed Kitchen, Spectacular Engineered […]
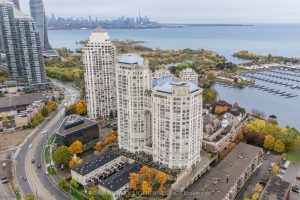
304 – 2285 Lake Shore Boulevard W
Experience waterfront living at Grand Harbour, an iconic residence in the heart of Mimico. Steps from Humber Bay Park, the […]
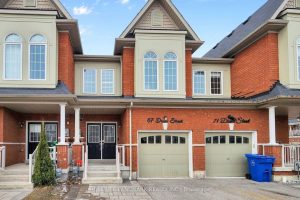
67 Drum Street
Welcome to 67 Drum Street, a beautifully upgraded 3+1 bedroom, 3.5 bathroom townhome nestled in the heart of Stouffville. With […]
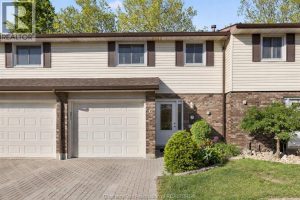
6 – 393 Baldoon Road
Welcome to this bright and updated townhouse-style condo, move-in ready and offering great value. Located in a family-friendly community, this […]