74 Jim Brownell Boulevard
Description
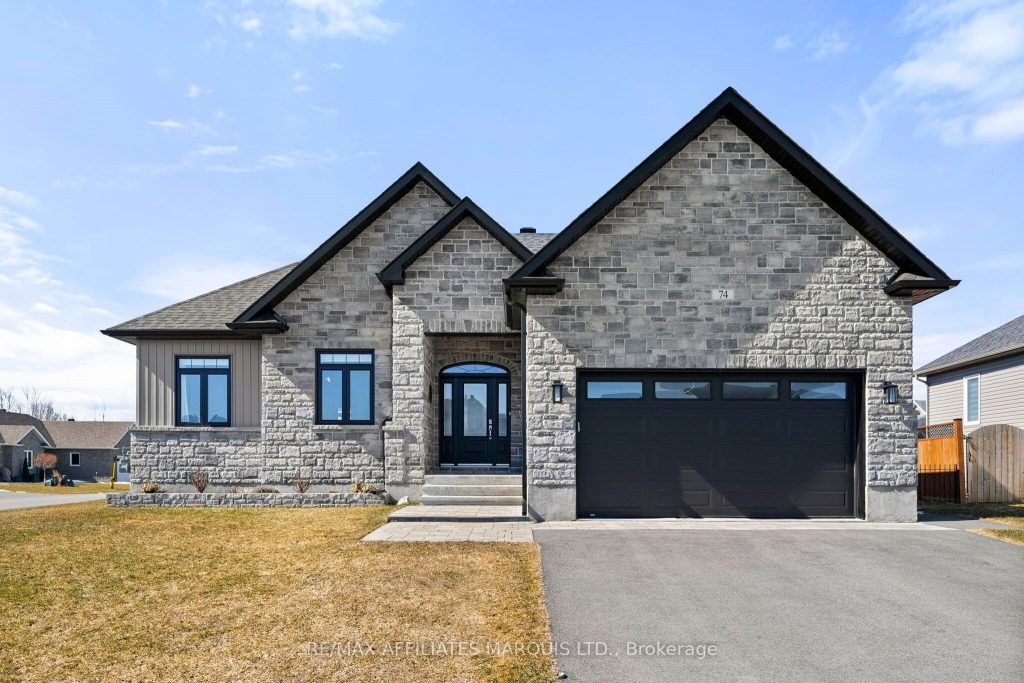
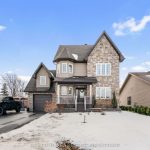
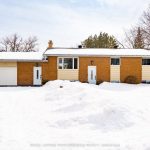
Welcome to this beautifully crafted custom bungalow on Jim Brownell Blvd in the sought-after Chase Meadows community! Set on a premium lot in one of the area’s most coveted neighborhoods, this meticulously maintained home showcases superior craftsmanship, high-end finishes, and a well-planned layout throughout. Proudly owned by the original owner, this expansive residence blends style, comfort, and modern living with ease. The main floor offers a bright, open layout with 9 ft ceilings and hardwood floors provide a functional flow between the living, dining, and kitchen areas. High-end upgrades and details throughout the home give it a more refined, higher-end feel. The kitchen features quartz countertops, ample soft close cabinetry and a 7-foot island that’s perfect for everyday living and entertaining. The patio doors lead out to a spacious deck with gazebo and privacy fencing perfect for relaxing or spending time with family and friends. There are 3 bedrooms on the main level, including a large primary bedroom with an ensuite featuring a porcelain shower, quartz countertops along with a second full bathroom. The laundry/mudroom on the main floor, offers direct access to both the double car garage and the backyard. The fully finished basement adds valuable living space with a large rec area, a den, a fourth bedroom for guests, hobbies, or a home office. and very large partially fenced backyard. The partially fenced backyard offers a nice balance of space and privacy. Located close to parks, walking paths, and the waterfront, this home is perfect for families or retirees looking to downsize into a comfortable, low maintenance lifestyle in a quiet neighbourhood. 24 hour irrevocable on all offers
Property Details
Rooms
Foyer Main
Living Room Main
Bedroom Main
Bedroom Main
Bathroom Main
Primary Bedroom Main
Bathroom Main
Dining Room Main
Kitchen Main
Laundry Main
Recreation Basement
Den Basement
Characteristics
Property
Inside
Building
Parking
Fees
Land
Sale History
| Date | Event | Price | MLS Number |
|---|---|---|---|
| Mar 30, 2026 | Listed | $749,900 | X12936010 |
Similar Properties
880 Wood Drive
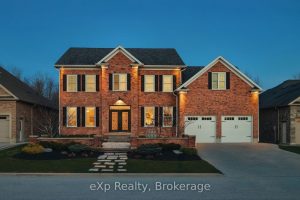
Discover 880 Wood Drive, which blends timeless elegance with modern comfort. A thoughtfully designed Georgian-style home set on a private […]
365 Division Street
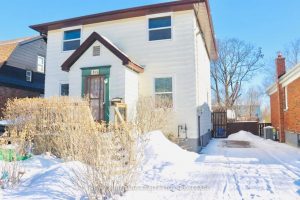
Welcome to 365 Division Street, a charming 4+1 bedroom, 2-bath home in Oshawa’s sought-after Connaught Park neighbourhood. Located steps to […]
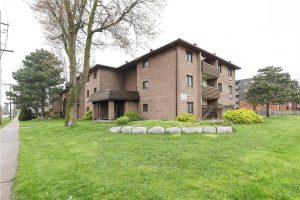
210 – 72 Main Street E
Located in a town experiencing strong economic growth-highlighted by a $1.6-billion investment from Japan-based multinational Asahi Kasei Corp. for Canada’s […]
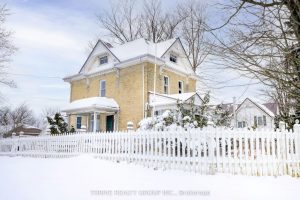
14155 Belmont Road
Charming 100+ year-old yellow brick home with white picket fence, full of character and untapped potential. This 3-bedroom property is […]
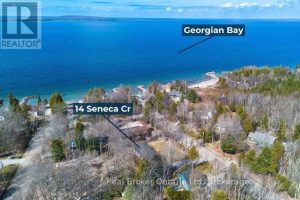
14 Seneca Crescent
Welcome to 14 Seneca Crescent a private retreat where nature, comfort, and quality craftsmanship meet. Just moments from the sparkling […]
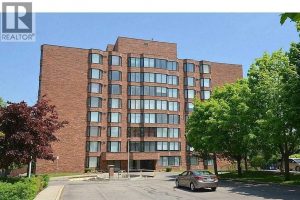
306 – 200 Limeridge Road West
Welcome to this premium 1,053 sq. ft. 2-bedroom apartment located in Hamilton’s desirable West Mountain. This bright, carpet-free unit offers […]