222 Centre Street W
Description
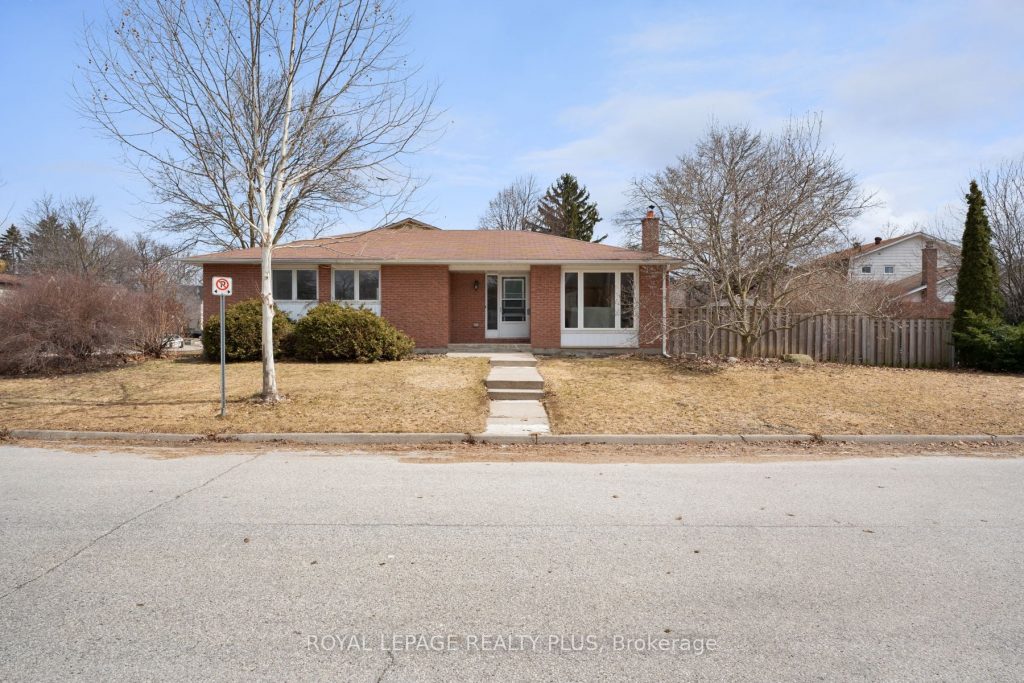
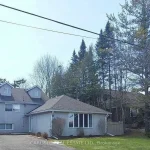
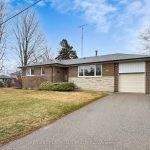
Nestled in one of Richmond Hill’s most charming and walkable enclaves, 222 Centre St W presents a lovely opportunity to secure a property where lifestyle, convenience, and long-term value converge. Set within the family-friendly neighbourhood of Mill Pond, this area is defined by mature tree-lined streets and proximity to everyday essentials. A standout feature of the area is its exceptional access to green space and community amenities: a truly walkable community and a quiet reprieve from busy city life. Only a 6 min walk to Mill Pond Park, where you can enjoy picturesque walking trails, the pond and nature at your fingertips. Top rated schools, Shops, cafes, Mackenzie Health Hospital and Richmond Hill Centre for the Performing Arts and the retail corridor on Yonge St are all in close proximity. The home itself presents a blank canvas for those looking to renovate, redesign, or fully customize. Notable features include freshly painted bedrooms, a new tankless hot water heater (2023), gas line for the BBQ, and a bright and sunning living and dining room. Hardwood floor beneath bedrooms. A lovely Magnolia tree graces the front yard. Double your living space with a basement ready for you to put on your own special touches on it. Double car garage, and Renovate or redesign, the choice is yours! Don’t miss out on this lovely opportunity.
Property Details
Rooms
Living Room Main
Dining Room Main
Kitchen Main
Primary Bedroom Main
Bedroom 2 Main
Bedroom 3 Main
Bathroom Main
Recreation Basement
Utility Room Basement
Laundry Basement
Bathroom Basement
Characteristics
Property
Inside
Building
Parking
Fees
Land
Sale History
| Date | Event | Price | MLS Number |
|---|---|---|---|
| Mar 31, 2026 | Listed | $1,074,900 | N12939096 |
Similar Properties
18 Vic Chambers Place
Just minutes to the 403, this bright, open-concept home offers the perfect blend of comfort and everyday convenience. The main […]
262 Pauline Tom Avenue
Welcome to this beautifully designed, custom-built Selkirk home offering over 2,600 square feet of thoughtfully curated living space, where quality […]
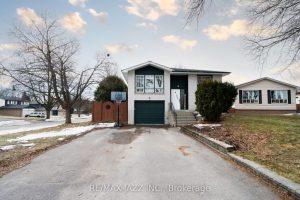
1007 Cardinal Court
Welcome home to 1007 Cardinal Court – this move-in-ready home is located on a quiet, family-friendly court in a highly […]
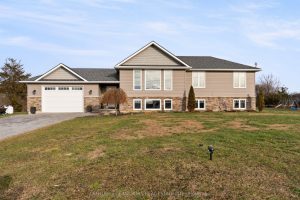
20846 Loyalist Parkway
Welcome home! This move in ready, well maintained, and tastefully decorated 4 bedroom, 2 bathroom home sits on nearly 2 […]
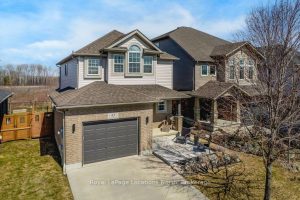
45 Sherwood Street
Tucked away at the end of a cul-de-sac in sought-after Georgian Meadows, this beautifully maintained and tastefully upgraded 3 bed, […]
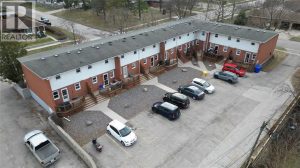
1006 Kenwood Avenue
10 UNIT TOWNHOUSE COMPLEX IN VERY DESIRABLE NORTH END LOCATION. ALL UNITS ARE 2 STORY, 2 BEDROOM, 1.5 BATHROOM AND […]