44 Jesmond Avenue N
Description
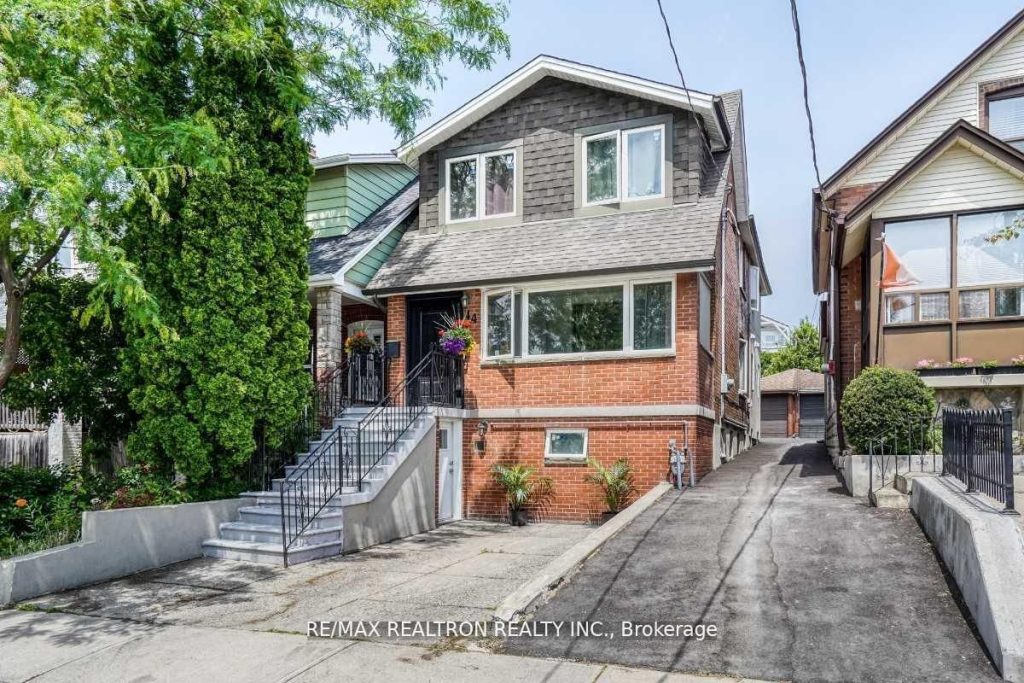
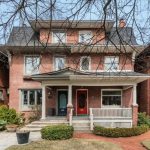
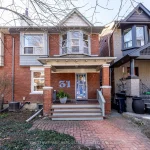
Rarely Offered Triplex featuring 3 self contained units (as per MPA), a prime investment opportunity. This well maintained property offering flexibility for investors, owner-occupiers or multi-generational living. Ideally located in a sought after friendly neighborhood with seamless access to public transportation, subways, highways ensuring strong tenant demand. This property generates over $6,000+ in monthly rental income, delivering reliable cash flow with excellent potential for future appreciation. A true turnkey asset combining location, convenience and consistent income – an exceptional addition to any real estate portfolio
Property Details
Rooms
Kitchen Main
Living Room Main
Dining Room Main
Sunroom Main
Primary Bedroom Second
Bedroom 2 Second
Bedroom 3 Second
Bedroom 4 Second
Bedroom Basement
Bedroom Basement
Bedroom Basement
Bedroom Basement
Characteristics
Property
Inside
Building
Suite
Parking
Fees
Land
Sale History
| Date | Event | Price | MLS Number |
|---|---|---|---|
| Apr 1, 2026 | Listed | $1,688,000 | C12945874 |
| Mar 31, 2026 | Removed | C12419769 | |
| Sep 22, 2025 | Listed | $1,688,800 | C12419769 |
| Sep 22, 2025 | Removed | C12230146 | |
| Jun 18, 2025 | Listed | $1,788,800 | C12230146 |
Similar Properties
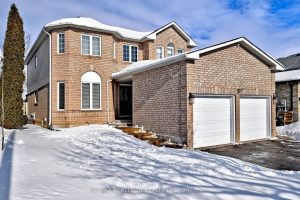
1128 Corrie Street
OPEN HOUSE SAT/SUN January 24/25 . Welcome to this beautifully renovated residence offering approximately 3,300 sq. ft. of thoughtfully designed […]
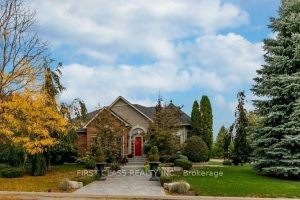
116 Kinloch Crescent
Prime Location! One-of-a-Kind Home in the Heart of Maple! An exceptional opportunity to own a truly beautiful and unique home […]
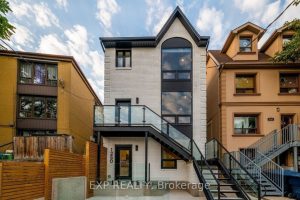
1 – 1250 Davenport Avenue
Your Chance to Live In This Stylish Fully Renovated Home In One Of Toronto’s Trendiest Neighbourhoods. Renovated in 2021, 1250 […]
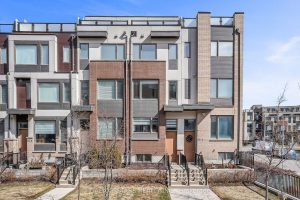
71 Odoardo Disanto Circle
Experience sophisticated urban living in this exquisite end-unit townhome in North York, Toronto. Nestled in a vibrant, centrally located neighborhood, […]
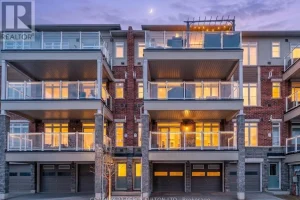
110 – 2540 William Jackson Drive
Welcome to this beautifully maintained 2-bedroom, 2-bathroom condo offering the perfect blend ofcomfort, functionality, and modern living in the heart […]
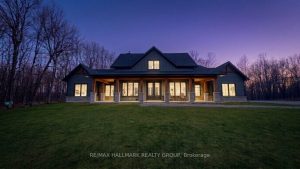
16 Cole Road
Welcome to your private country retreat at 16 Cole Road-an exceptional custom bungalow built in 2023 by the highly regarded […]