302 – 90 Charlton Avenue W

Description
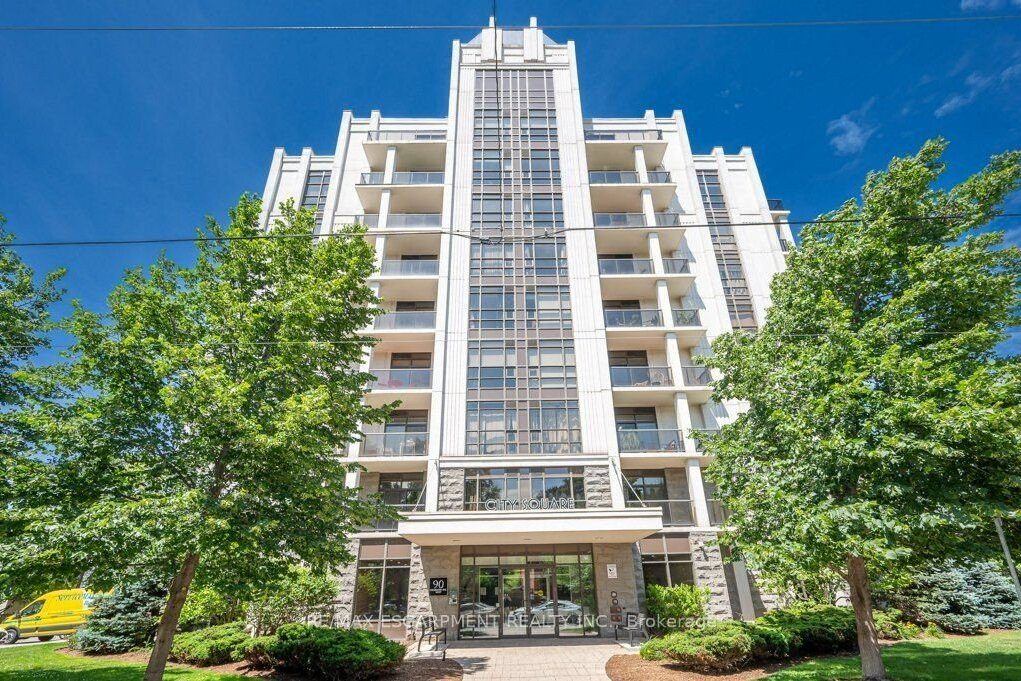
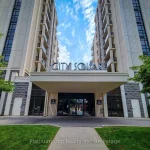
Welcome to City Square @ 90 Charlton Ave West, located in one of Hamilton’s most sought-after neighbourhoods! This bright and stylish 1-bedroom + den corner unit offers 777 sq ft of thoughtfully designed living space with soaring 9’3″ ceilings and a functional open-concept layout. Spacious kitchen complete with granite countertops, tile backsplash and large island w/ pendant lighting, perfect for entertaining or relaxing at home. Upgraded laminate and ceramic flooring throughout adds modern flair, while the generously sized bedroom and versatile den offer flexibility for work-from-home or guest space. Step out onto your private 97 sq ft balcony for morning coffee or an evening unwind. Convenience is key with in-suite laundry, a dedicated parking space, storage locker, and access to fantastic building amenities including a party room, fitness centre, and bike storage. Enjoy efficient year-round comfort with eco-friendly geothermal heating and cooling. Just minutes to highway access, GO Station, Hospital, parks, schools, and all that downtown Hamilton has to offer. Ideal for first-time buyers, professionals, or downsizers.
Property Details
Rooms
Foyer Main
Kitchen Main
Den Main
Living Room Main
Primary Bedroom Main
Bathroom Main
Characteristics
Property
Inside
Building
Parking
Fees
Land
Similar Properties
307 Warden Avenue
Set on a quiet, tree-lined street in Birchcliff, this detached bungalow offers a timeless balance of character, comfort, and thoughtful […]
1277 Olympus Avenue
Rare Opportunity in the North End! This sprawling 4-bedroom family home is perfectly situated on a quiet, low-traffic street just […]
C061 – 525 Erinbrook Drive
1 YEAR FREE CONDO FEES! Welcome to “The Bobby”-a sophisticated Two-Over-Two Stacked Condo Townhome in the highly sought-after Erinbrook Towns […]
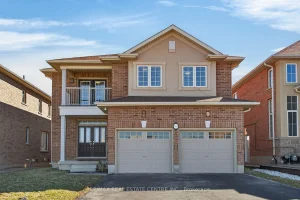
244 Raymond Road
Welcome to 244 Raymond Road, an exceptional residence offering refined living in one of Ancaster’s most desirable family-friendly communities. Built […]
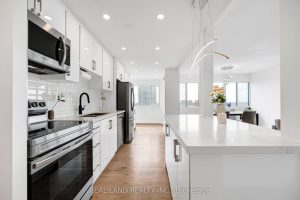
1901 – 50 Elm Drive E
Welcome to your dream home! This spacious corner sub-penthouse offers 3 bedrooms, bright south-west exposure, and breathtaking lake views. Fully […]
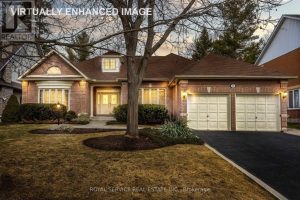
58 Brimwood Court
A Distinguished Bungalow on a Premier lot.Nestled at the end of a quiet, secluded cul-de-sac, this stately bungalow delivers the […]